

BEDS5
BATHS4 full
SQUARE FEET4,670
MLS#26019519
STATUS
PROPERTY TYPEResidential - Single Family
SUBDIVISIONBoones Trace
SCHOOLMadison County - 8
Property Description
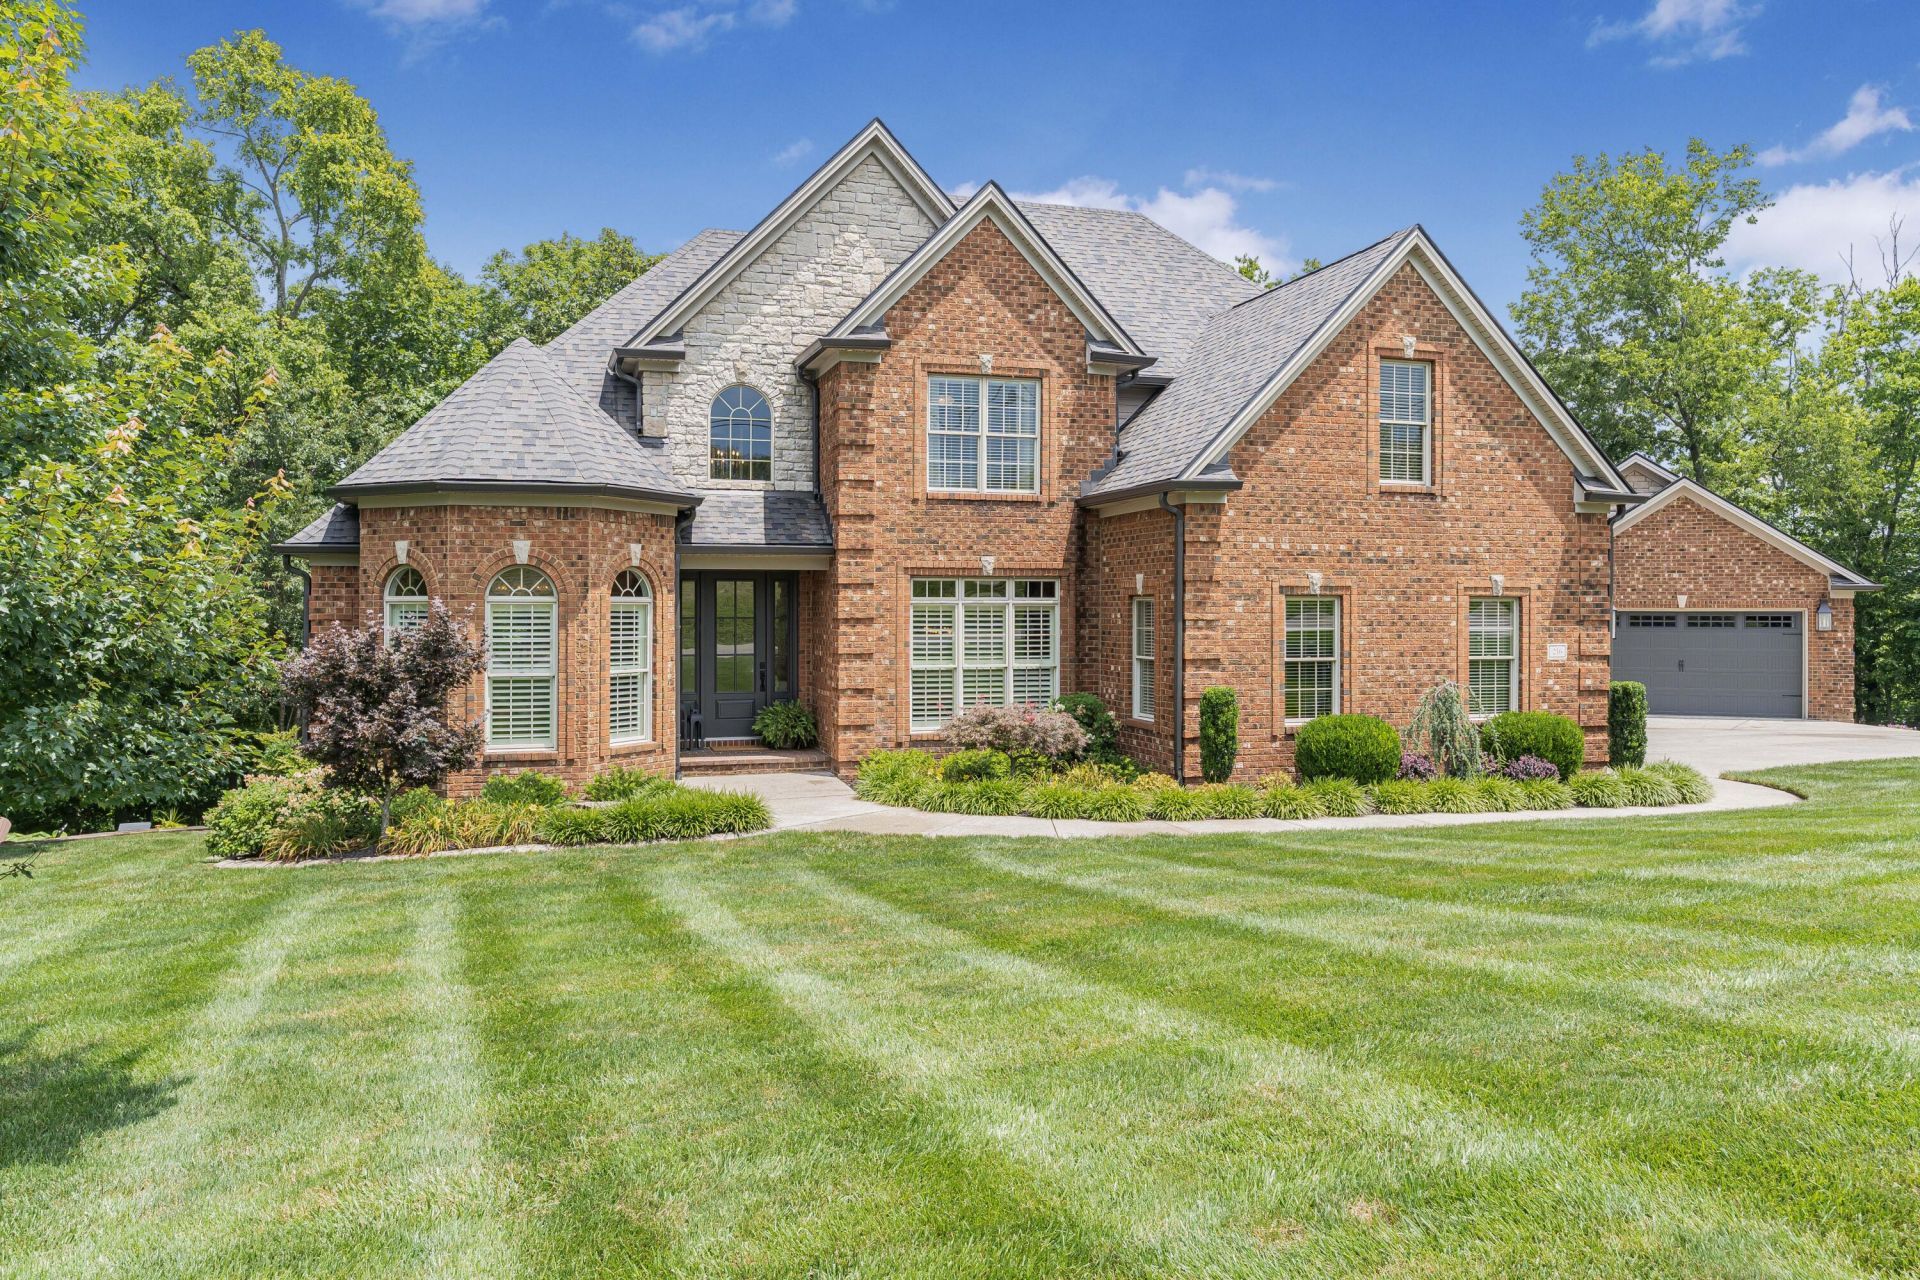
Welcome to luxury living in one of the area's most exclusive gated golf course communities. Tucked away for privacy while offering exceptional amenities, this stunning home combines elegance, comfort, and effortless entertaining. The thoughtfully designed floor plan features a spacious primary suite on the main level, along with a second main-level bedroom that's currently used as a designer closet, but could easily be converted back to a bedroom with an attached full bath. The second level hosts 3 additional bedrooms, one having access to the second-level full bathroom. The expansive finished walkout basement is an entertainer's dream, offering abundant space for game nights, movie nights, or hosting family and friends. Step outside to an inviting outdoor living area designed for relaxing and entertaining year-round. Whether you're enjoying your morning coffee overlooking the tree lined yard, or gathering around the gas fire pit with guest this outdoor space is sure to impress. Residents of the neighborhood enjoy many amenities, including a gated entrance, a pool, a clubhouse with a restaurant, a golf course, pickleball, tennis, lots of holiday events, and more. All tucked away in a private setting yet only minutes to Lexington or Richmond. This is more than a home - it's a lifestyle. *See upgrade list in attached docs
Property Features
Property Type: Residential - Single Family
Basement: Yes
Cooling: Heat Pump
Fireplaces: 2
Fuel Type: Gas
Garage: 4
Heating: Heat Pump, Natural Gas
Lot Size: 1.89 Acres
Roof Type: Dimensional Style
Amenities
Breakfast Bar
Entrance Foyer
Eat-in Kitchen
In-Law Floorplan
Primary First Floor
Wet Bar
Walk-In Closet(s)
Ceiling Fan(s)
Soaking Tub
Feature Descriptions
Attic: Storage Only, Walk-In Attic
Basement Features: Finished
Community Features: Tennis Court(s), Pool, Pickleball
Days on Site: 9
Exterior: Brick Veneer, Stone, Vinyl Siding
Fireplace Features: Basement, Great Room
Flooring: Carpet, Hardwood, Tile
HOA: Yes
HOA Fee Includes: Snow Removal, Maintenance Grounds
Lot Dimensions: 1.890 acre(s)
Lot Features: Wooded
Parcel #: 0025-0000-0029
Parking Notes: Attached Garage, Detached Garage, Driveway, Garage Faces Side
Rooms Total: 3
Wooded: Yes
Local Schools
High School: Madison Central
Middle School: Michael Caudill
Elementary School: White Hall
School District: Madison County - 8
Listed By / Shown By
Listed By
Agency Name: Keller Williams Commonwealth
Shown By
Agent Name: Kristina White
Agent Phone: (606) 872-2043
Agency Title: SALLIE DAVIDSON, REALTORS

Estimate Your Payment
Estimated Payment
$ 3,592.72 per month $3,322.93 Principal & Interest $0.00 Property Tax (data not provided by mls) $269.79 Homeowner's InsuranceChange Payment Information

Kristina White
Cell: (606) 872-2043
Email Me

Privacy Policy / DMCA Notice / ADA Accessibility


This site is hosted, designed and copyright
© 1994 - 2026 by
Delta Media Group, Inc. -- Patent Pending --
Agency License Information: SALLIE DAVIDSON REALTORS, KENTUCKY
216 Avawam Drive | MLS# 26019519
This single family home located at 216 Avawam Drive, Richmond, KY 40475 is currently listed for sale with an asking price of $925,000. This property has 5 bedrooms and 4 full baths with 4670 sq. ft. Avawam Drive is located in the Boones Trace subdivision within the Madison County - 8 school district. Search Boones Trace real estate on kristinawhite.salliedavidson.com today.