

BEDS4
BATHS4 full
SQUARE FEET5,154
MLS#26019565
STATUS
PROPERTY TYPEResidential - Single Family
SUBDIVISIONBoones Trace
SCHOOLMadison County - 8
Property Description
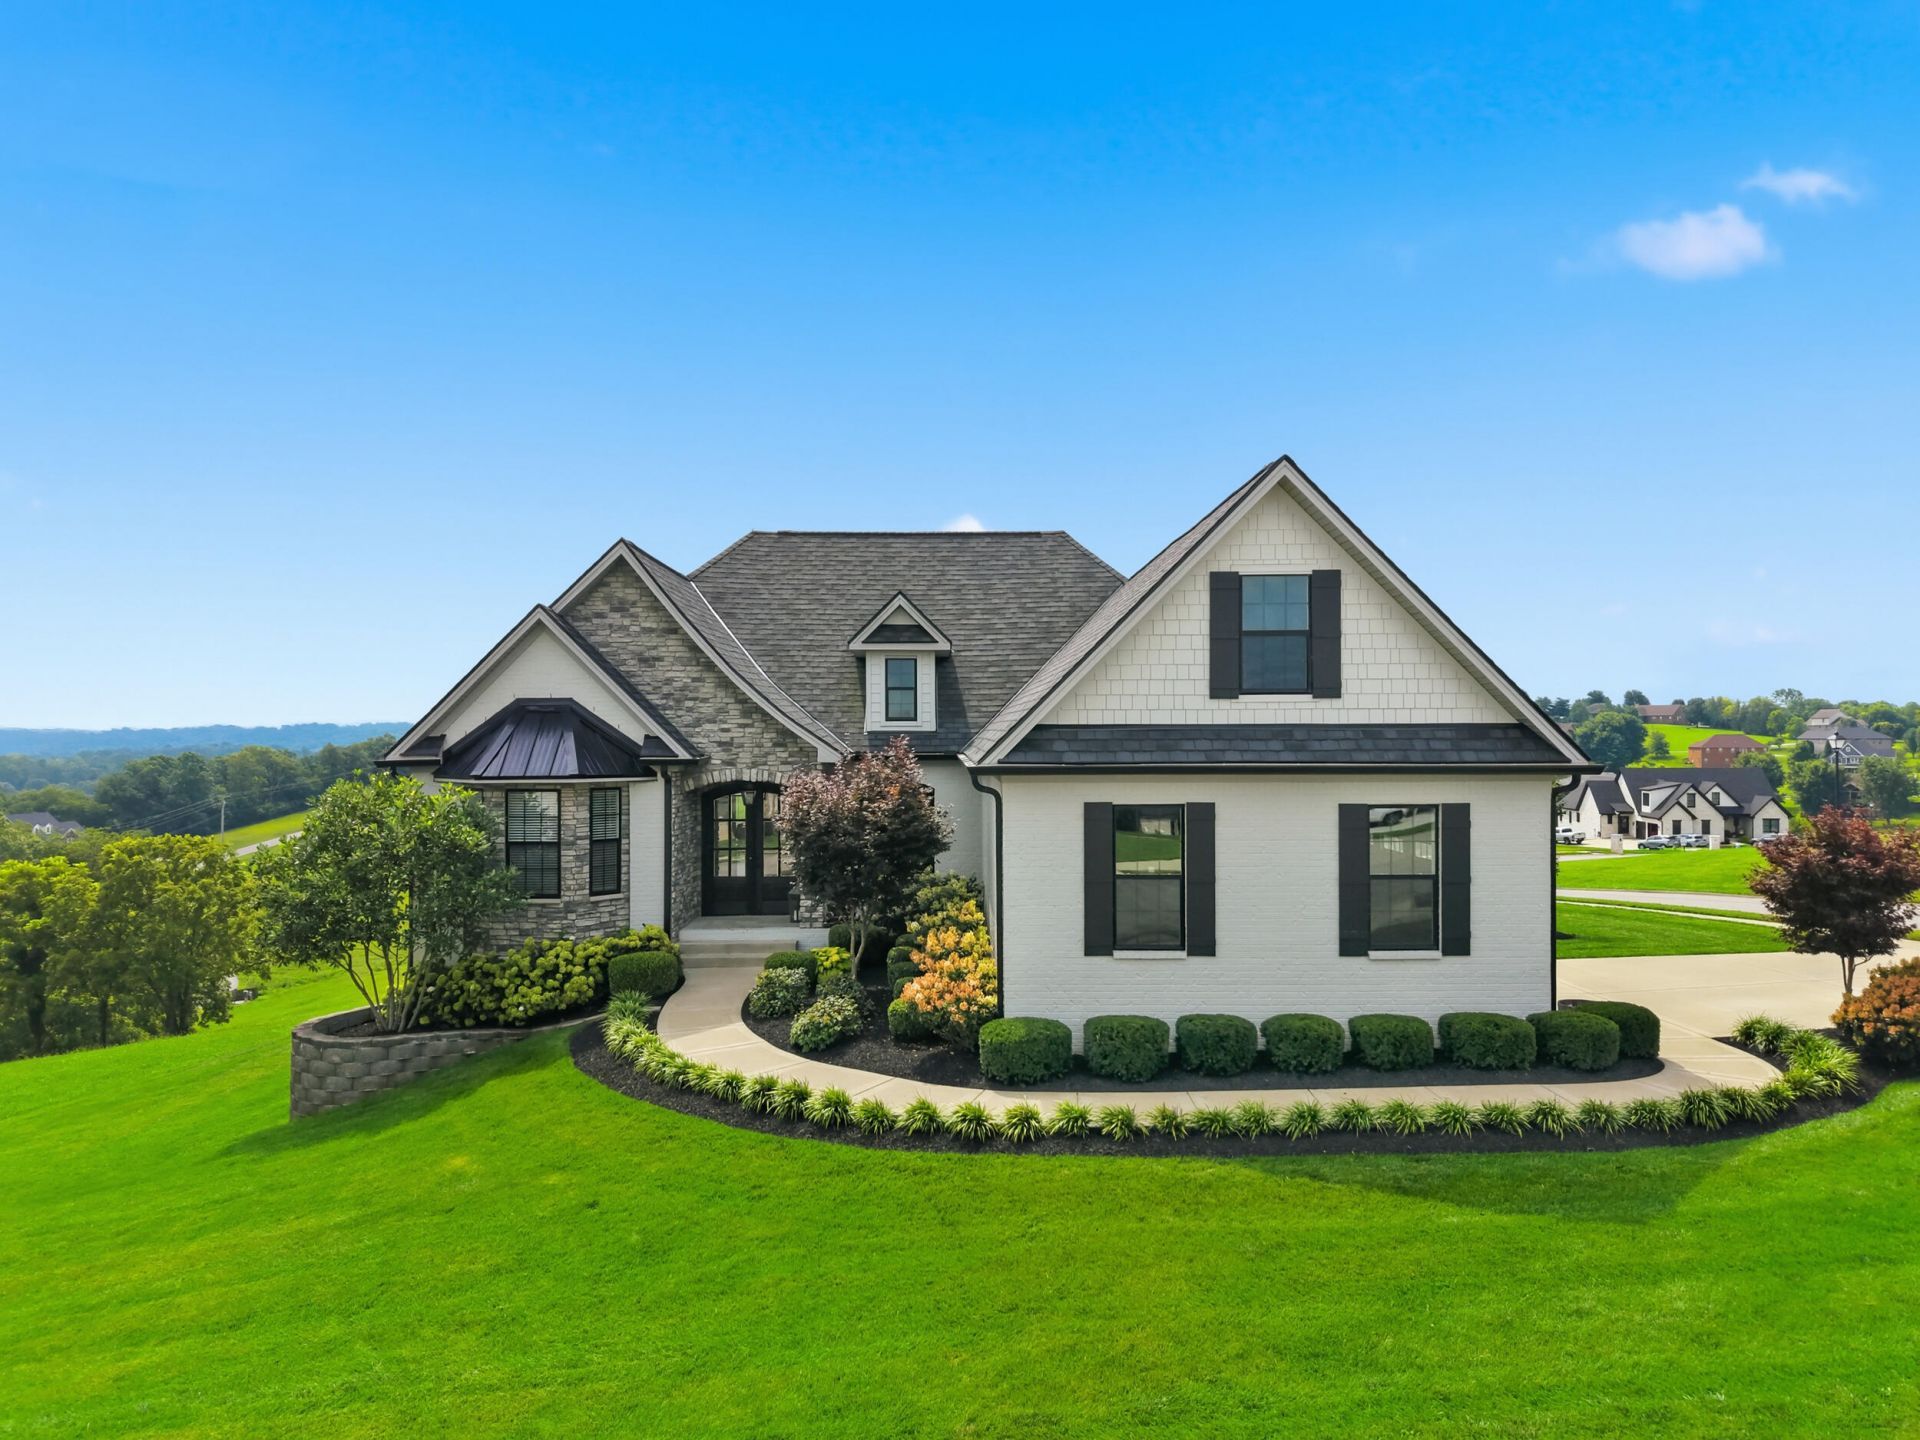
Tucked inside the gated community of Boone's Trace, this custom-built home offers over 5,000 square feet of beautifully finished living space, just minutes from both Lexington and Richmond. The open-concept main level is filled with natural light and scenic views, featuring a chef's kitchen with an oversized island, premium appliances, custom cabinetry, quartz and marble countertops, and a walk-in pantry. The spacious primary suite offers a spa-inspired bath and custom walk-in closet by California Closets, while two additional bedrooms and bathrooms, a private office, screened porch, mud room with built in storage, and custom dog wash in laundry room complete the main floor. Downstairs, the recently finished walkout basement, full of natural light, is designed for both entertainment and everyday living, featuring a spacious family room with fireplace, kitchen (sans oven), bedroom, full bath, dedicated gym, recreation area, and a second screened porch. Additional highlights include a corner lot, new whole-home water filtration system, new tankless water heater, central vacuum, new designer roof system with open metal valleys, professional landscape lighting, and newly installed gas lanterns at each exterior entrance. Enjoy beautiful sunset views around the gas fire pit on the back patio and experience all that Boone's Trace has to offer. Visit www.boonestrace.com for details on all community amenities, including an 18-hole championship golf course, pool, tennis/pickleball courts, and more!
Property Features
Property Type: Residential - Single Family
Basement: Yes
Cooling: Ceiling Fan(s), Electric
Fireplaces: 2
Fuel Type: Electric, Gas
Garage: 2
Heating: Electric, Natural Gas
Home Style: Ranch
Lot Size: 0.43 Acres
Roof Type: Composition, Metal, Dimensional Style
Stories: 2.0
Amenities
Central Vacuum
Entrance Foyer
Eat-in Kitchen
Other
Primary First Floor
Walk-In Closet(s)
Ceiling Fan(s)
Fire Pit
Feature Descriptions
Appliance Features: Disposal, Double Oven, Dishwasher, Gas Range, Microwave, Refrigerator, Oven, Range, Self Cleaning Oven, Vented Exhaust Fan
Attic: Pull-Down Stairs, Access Only, Partially Floored
Basement Features: Concrete, Finished, Full, Interior Entry, Sump Pump, Walk-Out Access
Community Features: Park, Tennis Court(s), Pool, Pickleball
Days on Site: 10
Exterior: Brick Veneer, HardiPlank Type, Stone
Fireplace Features: Basement, Family Room, Gas Log, Great Room
Flooring: Hardwood, Marble, Tile, Luxury Vinyl
HOA: Yes
HOA Fee Includes: Snow Removal, Maintenance Grounds
Laundry: Electric Dryer Hookup, Main Level, Washer Hookup
Laundry Features: Electric Dryer Hookup, Main Level, Washer Hookup
Lot Dimensions: 0.430 acre(s)
Lot Features: Landscaped
Parcel #: 0025-0007-0150
Parking Notes: Attached Garage, Driveway, Garage Door Opener, Garage Faces Side
Rooms Total: 14
Structure Type: House
Utilities: Cable Available, Electricity Connected, Natural Gas Connected, Water Connected
Window Features: Insulated Windows, Window Treatments, Blinds
Local Schools
High School: Madison Central
Middle School: Michael Caudill
Elementary School: Boonesborough
School District: Madison County - 8
Listed By / Shown By
Listed By
Agency Name: Bluegrass Sotheby's International Realty
Shown By
Agent Name: Kristina White
Agent Phone: (606) 872-2043
Agency Title: SALLIE DAVIDSON, REALTORS

Estimate Your Payment
Estimated Payment
$ 3,883.83 per month $3,592.18 Principal & Interest $0.00 Property Tax (data not provided by mls) $291.65 Homeowner's InsuranceChange Payment Information

Kristina White
Cell: (606) 872-2043
Email Me

Privacy Policy / DMCA Notice / ADA Accessibility


This site is hosted, designed and copyright
© 1994 - 2026 by
Delta Media Group, Inc. -- Patent Pending --
Agency License Information: SALLIE DAVIDSON REALTORS, KENTUCKY
300 Prestwick Circle | MLS# 26019565
This single family home located at 300 Prestwick Circle, Richmond, KY 40475 is currently listed for sale with an asking price of $999,950. This property has 4 bedrooms and 4 full baths with 5154 sq. ft. Prestwick Circle is located in the Boones Trace subdivision within the Madison County - 8 school district. Search Boones Trace real estate on kristinawhite.salliedavidson.com today.