

BEDS3
BATHS2 full
SQUARE FEET1,917
MLS#26020523
STATUS
PROPERTY TYPEResidential - Single Family
SUBDIVISIONRural
SCHOOLMadison County - 8
Property Description
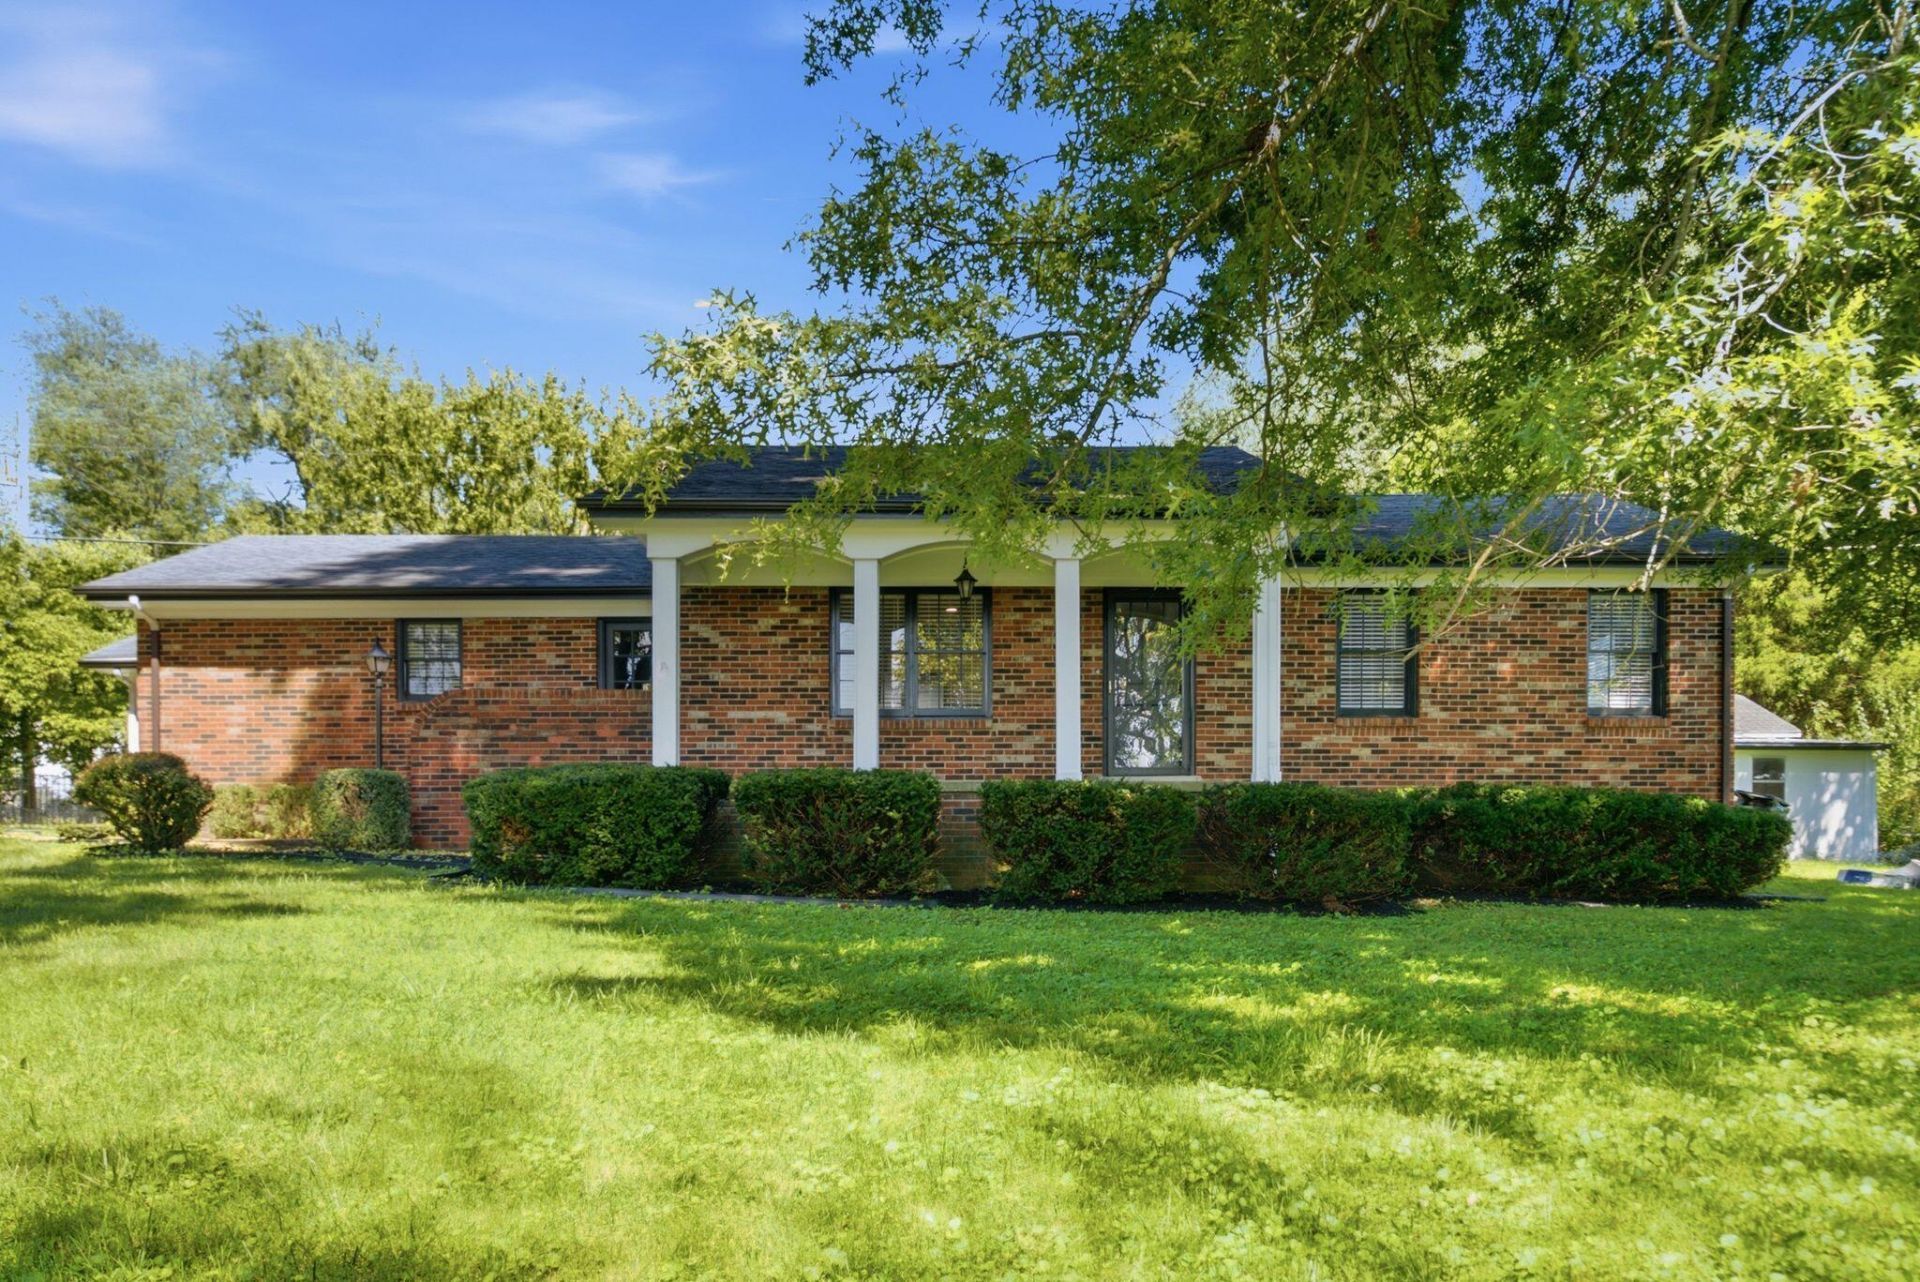
Welcome home to this beautifully renovated 3BR/2BA brick home set on 1.11 acres backing up to farmland with unrestricted space and views. A sweeping covered front porch welcomes you into the foyer, where a flexible floor plan flows into a stunning updated kitchen featuring stainless steel appliances. Both bathrooms have been tastefully renovated with beautiful tile work throughout. Enjoy covered entertaining spaces galore with the front, side, and back porches ??? perfect for morning coffee or evening gatherings. The partially fenced backyard offers room to roam, and a large storage building is ideal for extra storage or even housing chickens. Mature trees provide ultimate privacy, creating your own peaceful retreat. The showstopper? A massive three-car detached garage with tall garage doors ??? perfect for hobbyists, car enthusiasts, or running your own independent business right from home. This one truly must be seen in person to appreciate all the possibilities it offers. Schedule your showing today!
Property Features
Property Type: Residential - Single Family
Cooling: Electric
Fireplaces: 1
Fuel Type: Gas
Garage: 3
Heating: Forced Air, Natural Gas
Home Style: Ranch
Lot Size: 1.11 Acres
Roof Type: Dimensional Style, Shingle
Stories: 1.0
Year Built: 1979
Amenities
Entrance Foyer
Eat-in Kitchen
Primary First Floor
Ceiling Fan(s)
Feature Descriptions
Appliance Features: Dishwasher, Refrigerator, Range
Attic: Access Only
Basement Features: Crawl Space
Days on Site: 2
Exterior: Brick Veneer
Fireplace Features: Masonry
Flooring: Carpet, Vinyl
Laundry: Electric Dryer Hookup, Main Level, Washer Hookup
Laundry Features: Electric Dryer Hookup, Main Level, Washer Hookup
Lot Dimensions: 1.110 acre(s)
Lot Features: Landscaped, Few Trees
Parcel #: 0071-0000-0015
Parking Notes: Detached Garage, Driveway, Garage Door Opener, Garage Faces Front
Rooms Total: 7
Structures: Shed(s)
Structure Type: House
Utilities: Electricity Connected, Natural Gas Connected, Water Connected
Local Schools
High School: Madison So
Middle School: Farristown
Elementary School: Kingston
School District: Madison County - 8
Listed By / Shown By
Listed By
Agency Name: Keller Williams Legacy Group
Shown By
Agent Name: Kristina White
Agent Phone: (606) 872-2043
Agency Title: SALLIE DAVIDSON, REALTORS

Estimate Your Payment
Estimated Payment
$ 1,320.18 per month $1,221.04 Principal & Interest $0.00 Property Tax (data not provided by mls) $99.14 Homeowner's InsuranceChange Payment Information

Kristina White
Cell: (606) 872-2043
Email Me

Privacy Policy / DMCA Notice / ADA Accessibility


This site is hosted, designed and copyright
© 1994 - 2026 by
Delta Media Group, Inc. -- Patent Pending --
Agency License Information: SALLIE DAVIDSON REALTORS, KENTUCKY
3631 Berea Road | MLS# 26020523
This single family home located at 3631 Berea Road, Richmond, KY 40475 is currently listed for sale with an asking price of $339,900. This property was built in 1979 and has 3 bedrooms and 2 full baths with 1917 sq. ft. Berea Road is located in the Rural subdivision within the Madison County - 8 school district. Search Rural real estate on kristinawhite.salliedavidson.com today.