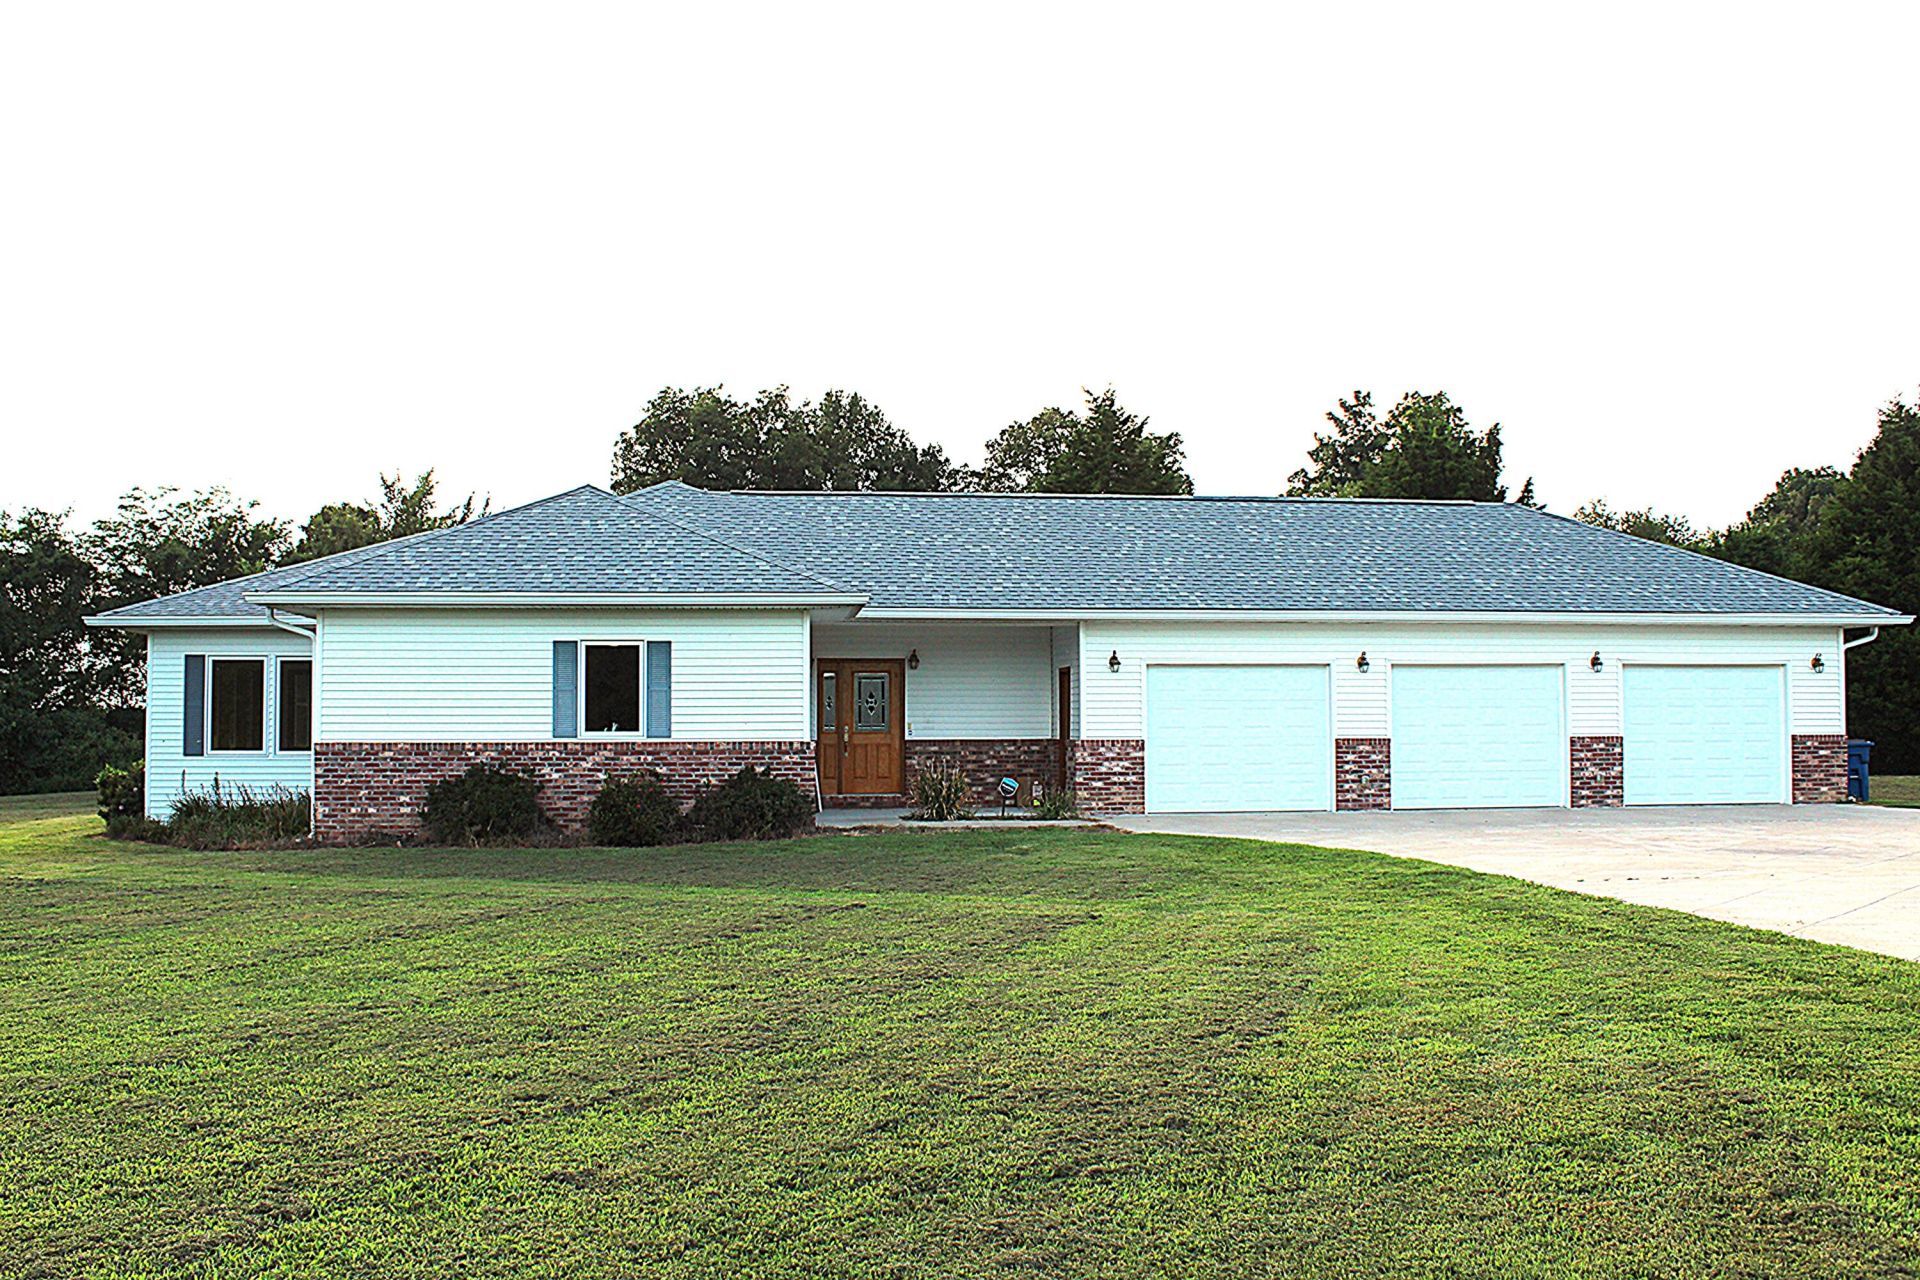


BEDS3
BATHS3 full
SQUARE FEET2,588
MLS#26020679
STATUS
PROPERTY TYPEResidential - Single Family
SUBDIVISIONCedar Creek
SCHOOLMcCracken - 119
Property Description
One of a kind home. SIP Structure Insulated Panels 9 ft ceilings , features a Electro static filter system that filters and circulates the air constantly , Instant Hot Water at every faucet. Designed with wide halls and doorways. Sun Room with floor to ceiling casement double pane windows, Screened grill room , screened Spa room off the Primary Bedroom, 50 amp separate service and a water faucet. Primary Bedroom features separate baths and large walk in closets, 2 guest rooms, Mechanical room, 200 amp service and small office. large Pantry with freezer, 3 car oversized garage Insulated R27 garage doors back up battery door operners. workshop and utility Sink. Four Acre lot with trees and lots of wild flowers. Four Plus Acres with unlimited use of level ground. Primary suite very unique
Property Features
Property Type: Residential - Single Family
Cooling: Central Air, Electric, Other
Fuel Type: Electric
Garage: 3
Heating: Electric, Humidity Control, Other
Home Style: Ranch
Lot Size: 4.12 Acres
Roof Type: Dimensional Style, Shingle
Stories: 1.0
Amenities
Breakfast Bar
Eat-in Kitchen
Primary First Floor
Walk-In Closet(s)
Ceiling Fan(s)
Other
Feature Descriptions
Appliance Features: Dryer, Dishwasher, Other, Refrigerator, Washer, Range
Attic: Pull-Down Stairs
Basement Features: Crawl Space
Days on Site: 1
Exterior: Other, Vinyl Siding, Brick
Flooring: Other, Tile, Luxury Vinyl
Laundry: Main Level, Washer Hookup
Laundry Features: Main Level, Washer Hookup
Lot Dimensions: 4.122 acre(s)
Lot Features: Many Trees
Parcel #: 024-00-00-028.06
Parking Notes: Attached Garage, Garage Door Opener, Garage Faces Front, Workshop
Rooms Total: 2
Structure Type: House
Utilities: Cable Connected, Underground Utilities
Window Features: Insulated Windows
Local Schools
High School: McCracken Co
Middle School: Heath
Elementary School: Heath
School District: McCracken - 119
Listed By / Shown By
Listed By
Agency Name: Keller Williams Experience - Paducah
Shown By
Agent Name: Kristina White
Agent Phone: (606) 872-2043
Agency Title: SALLIE DAVIDSON, REALTORS

Estimate Your Payment
Estimated Payment
$ 1,650.71 per month $1,526.75 Principal & Interest $0.00 Property Tax (data not provided by mls) $123.96 Homeowner's InsuranceChange Payment Information

Kristina White
Cell: (606) 872-2043
Email Me

Privacy Policy / DMCA Notice / ADA Accessibility


This site is hosted, designed and copyright
© 1994 - 2026 by
Delta Media Group, Inc. -- Patent Pending --
Agency License Information: SALLIE DAVIDSON REALTORS, KENTUCKY
105 105 Cedar Creek Cv Cove | MLS# 26020679
This single family home located at 105 105 Cedar Creek Cv Cove, Kevil, KY 42053 is currently listed for sale with an asking price of $425,000. This property has 3 bedrooms and 3 full baths with 2588 sq. ft. 105 Cedar Creek Cv Cove is located in the Cedar Creek subdivision within the McCracken - 119 school district. Search Cedar Creek real estate on kristinawhite.salliedavidson.com today.