

BEDS4
BATHS2 full
SQUARE FEET2,000
MLS#26019882
STATUS
PROPERTY TYPEResidential - Single Family
SUBDIVISIONGregory Heights
SCHOOLPaducah Independent
Property Description
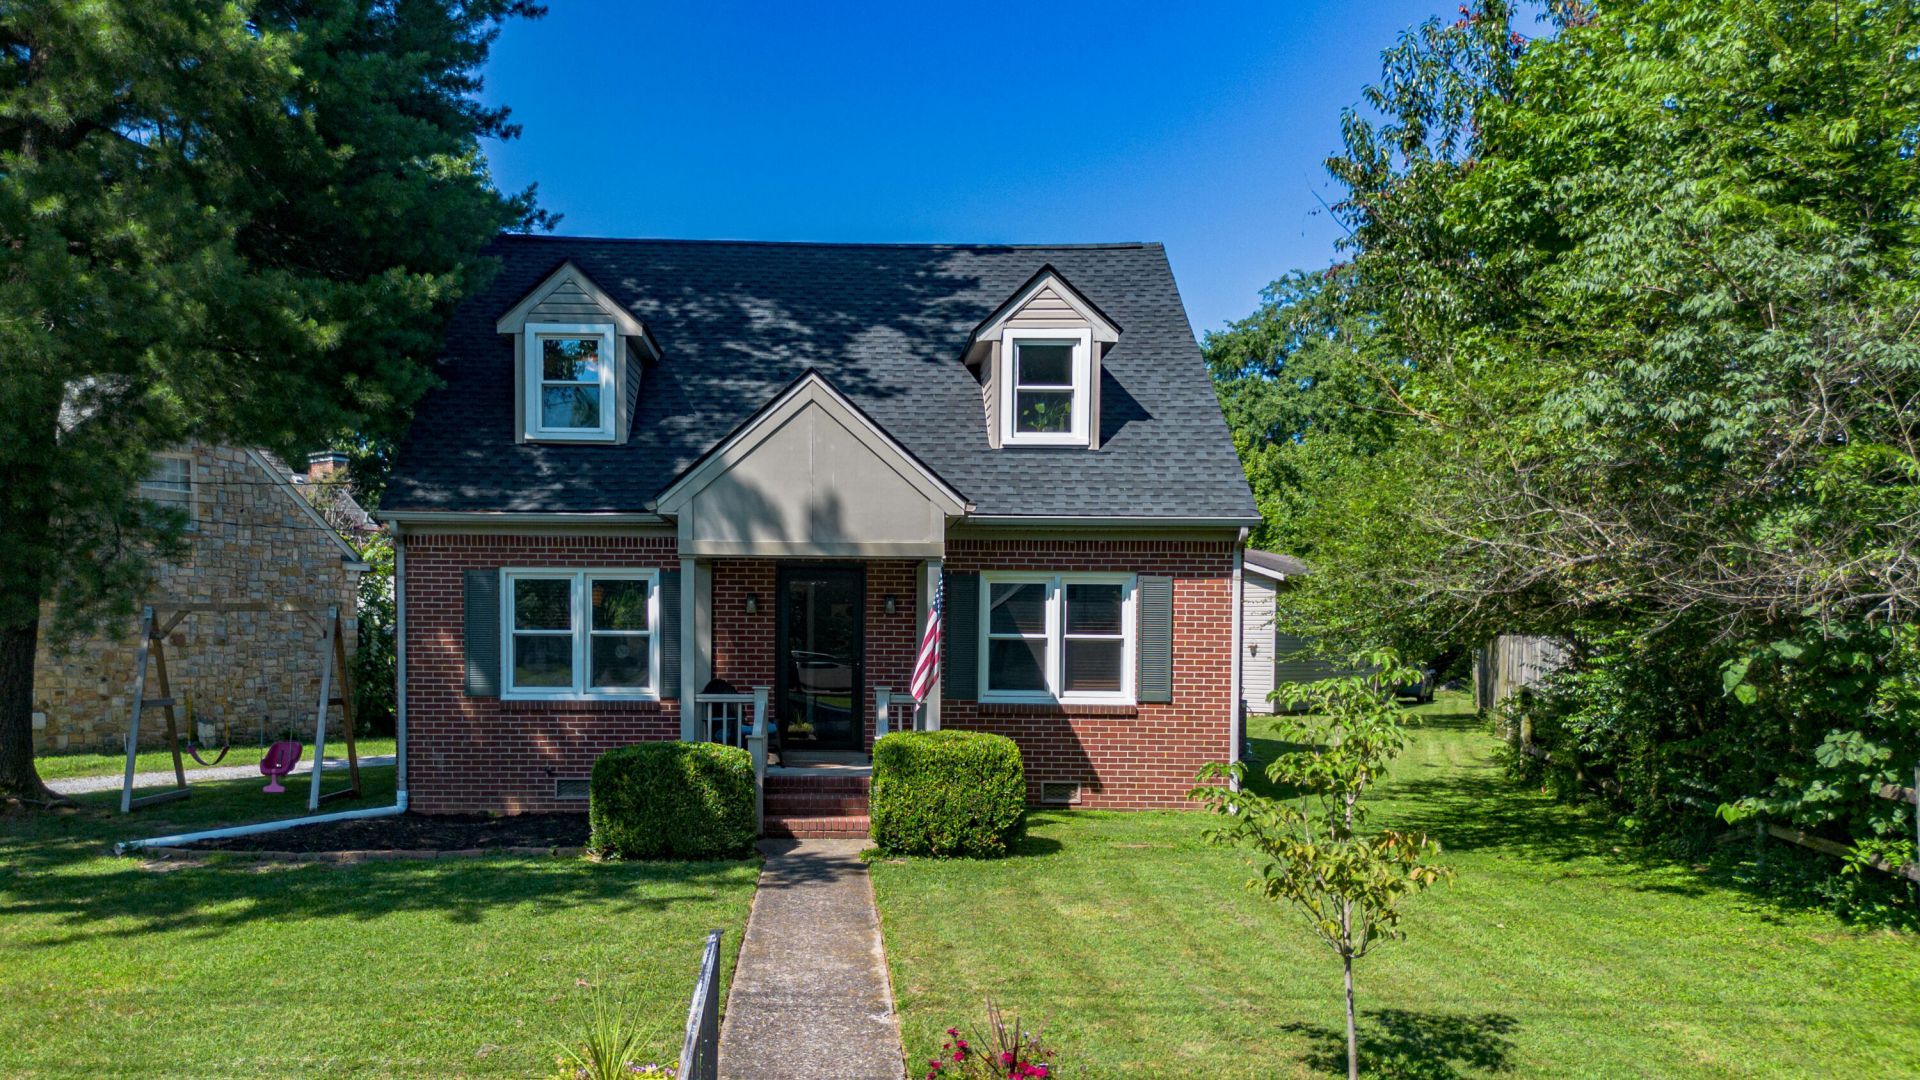
This move-in ready home is the perfect combination of character, space, and modern updates. Offering 2,000 square feet, 4 bedrooms, 2 full baths, and a versatile floor plan, this home is designed for today's lifestyle. Rich hardwood flooring flows throughout most of the home. It offers multiple living areas, a main-level bedroom and bath, and an upstairs flex space that provides plenty of room for everyday living, entertaining, or a home office. Major updates include a new roof, new HVAC system both downstairs and up, all-new ductwork, vapor barrier in crawlspace, and new windows throughout, offering peace of mind for years to come. Outside, you'll find an oversized detached two-car garage with enough height to accommodate a boat, RV, or workshop. Conveniently located in the heart of Midtown Paducah, you'll enjoy easy access to shopping, dining, schools, and everything the area has to offer.
Property Features
Property Type: Residential - Single Family
Cooling: Central Air
Garage: 2
Heating: Forced Air
Lot Size: 0.22 Acres
Roof Type: Shingle
Stories: 2.0
Year Built: 1954
Feature Descriptions
Appliance Features: Dishwasher, Microwave, Refrigerator, Range
Basement Features: Crawl Space
Days on Site: 6
Exterior: Brick Veneer, Vinyl Siding
Flooring: Tile, Wood
Laundry: Main Level
Laundry Features: Main Level
Lot Dimensions: 0.220 acre(s)
Parcel #: 095-44-01-006
Parking Notes: Detached Garage, Off Street
Rooms Total: 2
Structures: RV/Boat Storage
Structure Type: House
Utilities: Electricity Connected, Natural Gas Available, Sewer Connected, Water Connected
Window Features: Insulated Windows
Local Schools
High School: Paducah Tilghman
Middle School: Paducah Middle
Elementary School: Clark
School District: Paducah Independent
Listed By / Shown By
Listed By
Agency Name: Arnold Realty Group
Shown By
Agent Name: Kristina White
Agent Phone: (606) 872-2043
Agency Title: SALLIE DAVIDSON, REALTORS

Estimate Your Payment
Estimated Payment
$ 1,223.47 per month $1,131.59 Principal & Interest $0.00 Property Tax (data not provided by mls) $91.88 Homeowner's InsuranceChange Payment Information

Kristina White
Cell: (606) 872-2043
Email Me

Privacy Policy / DMCA Notice / ADA Accessibility


This site is hosted, designed and copyright
© 1994 - 2026 by
Delta Media Group, Inc. -- Patent Pending --
Agency License Information: SALLIE DAVIDSON REALTORS, KENTUCKY
301 N 34th Street | MLS# 26019882
This single family home located at 301 N 34th Street, Paducah, KY 42001 is currently listed for sale with an asking price of $315,000. This property was built in 1954 and has 4 bedrooms and 2 full baths with 2000 sq. ft. N 34th Street is located in the Gregory Heights subdivision within the Paducah Independent school district. Search Gregory Heights real estate on kristinawhite.salliedavidson.com today.