

BEDS5
BATHS3 full
SQUARE FEET3,818
MLS#26030558
STATUS
PROPERTY TYPEResidential - Single Family
SUBDIVISIONLake Forest
SCHOOLMcCracken - 119
Property Description
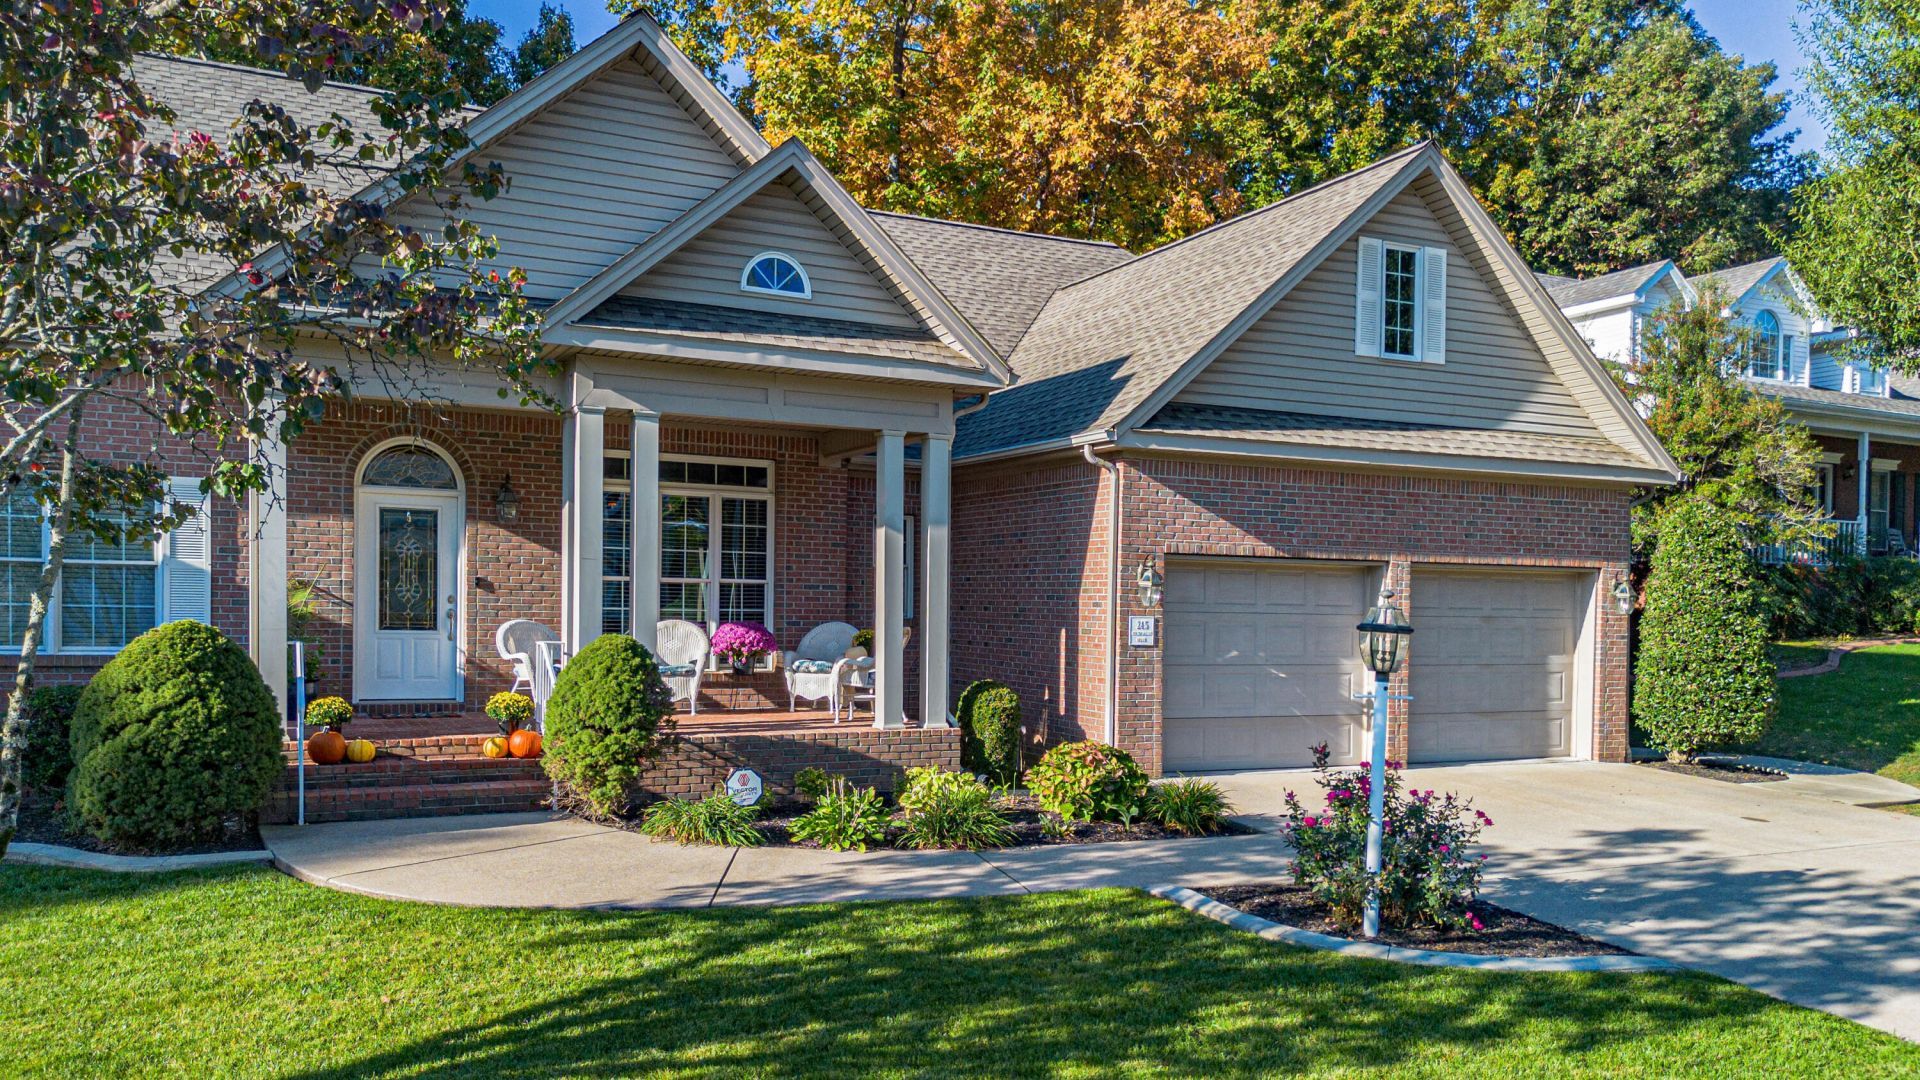
This Lovely 5 Bedroom/3 Bath Beauty is in the Golf Course Community of Lake Forest of Rolling Hills Country Club! It boasts 5 bedrooms and 3 full baths w/vaulted ceilings in the living room and trayed ceilings in the large master suite. As you approach the home, you will see the great curb appeal with a covered front porch, a nicely landscaped yard and a concrete drive. Upon entering you notice the large living room, dining room to the right and the beautiful kitchen with a breakfast area leading to the back deck. The kitchen is spacious with plenty of cabinets, granite countertops, a double sink, pantry and views of the front and backyards. The main floor also includes bedrooms 2 and 3, nice sizes and good closets with a 2nd bath between them, laundry room and 2 car garage. Then head down to the finished basement where you will see a big family room with a wetbar/kitchenette, bedrooms 4 and 5/office, a full bath, golf cart garage and lots of storage. Also, walkout french doors to a beautiful patio area and nice yard. Spacious, well-maintained and good location make this 3818 sq ft home a bargain at $514,900. Note: Association fee may be going up in 2027.
Property Features
Property Type: Residential - Single Family
Basement: Yes
Cooling: Central Air, Ceiling Fan(s), Electric, Heat Pump
Fireplaces: 1
Fuel Type: Gas
Garage: 2
Heating: Forced Air, Natural Gas
Lot Size: 0.21 Acres
Roof Type: Dimensional Style
Year Built: 2004
Amenities
Entrance Foyer
Eat-in Kitchen
Primary First Floor
Ceiling Fan(s)
Soaking Tub
Feature Descriptions
Appliance Features: Disposal, Dishwasher, Microwave, Refrigerator, Oven, Range
Attic: Access Only
Basement Features: Exterior Entry, Finished, Interior Entry, Walk-Out Access
Exterior: Brick Veneer, Vinyl Siding
Fireplace Features: Gas Log, Living Room
Flooring: Carpet, Hardwood, Tile
HOA: Yes
Laundry: Electric Dryer Hookup, Main Level
Laundry Features: Electric Dryer Hookup, Main Level
Lot Dimensions: 0.209 acre(s)
Lot Features: Landscaped
Other Equipment: Irrigation Equipment
Parcel #: 097-30-00-151
Parking Notes: Attached Garage, Driveway, Garage Door Opener
Rooms Total: 11
Structure Type: House
Utilities: Cable Connected, Electricity Connected, Natural Gas Connected, Sewer Connected, Water Connected
Window Features: Insulated Windows, Blinds, Screens
Local Schools
High School: McCracken Co
Middle School: Lone Oak
Elementary School: Hendron - Lone Oak
School District: McCracken - 119
Listed By / Shown By
Listed By
Agency Name: Century 21 Service Realty
Shown By
Agent Name: Kristina White
Agent Phone: (606) 872-2043
Agency Title: SALLIE DAVIDSON, REALTORS

Estimate Your Payment
Estimated Payment
$ 1,999.88 per month $1,849.70 Principal & Interest $0.00 Property Tax (data not provided by mls) $150.18 Homeowner's InsuranceChange Payment Information

Kristina White
Cell: (606) 872-2043
Email Me

Privacy Policy / DMCA Notice / ADA Accessibility


This site is hosted, designed and copyright
© 1994 - 2026 by
Delta Media Group, Inc. -- Patent Pending --
Agency License Information: SALLIE DAVIDSON REALTORS, KENTUCKY
245 Spring Valley Drive | MLS# 26030558
This single family home located at 245 Spring Valley Drive, Paducah, KY 42003 is currently listed for sale with an asking price of $514,900. This property was built in 2004 and has 5 bedrooms and 3 full baths with 3818 sq. ft. Spring Valley Drive is located in the Lake Forest subdivision within the McCracken - 119 school district. Search Lake Forest real estate on kristinawhite.salliedavidson.com today.