

BEDS4
BATHS2 full 1 partial
SQUARE FEET2,155
MLS#26017735
STATUS
PROPERTY TYPEResidential - Single Family
SUBDIVISIONRolling Hills
SCHOOLMercer County - 11
Property Description
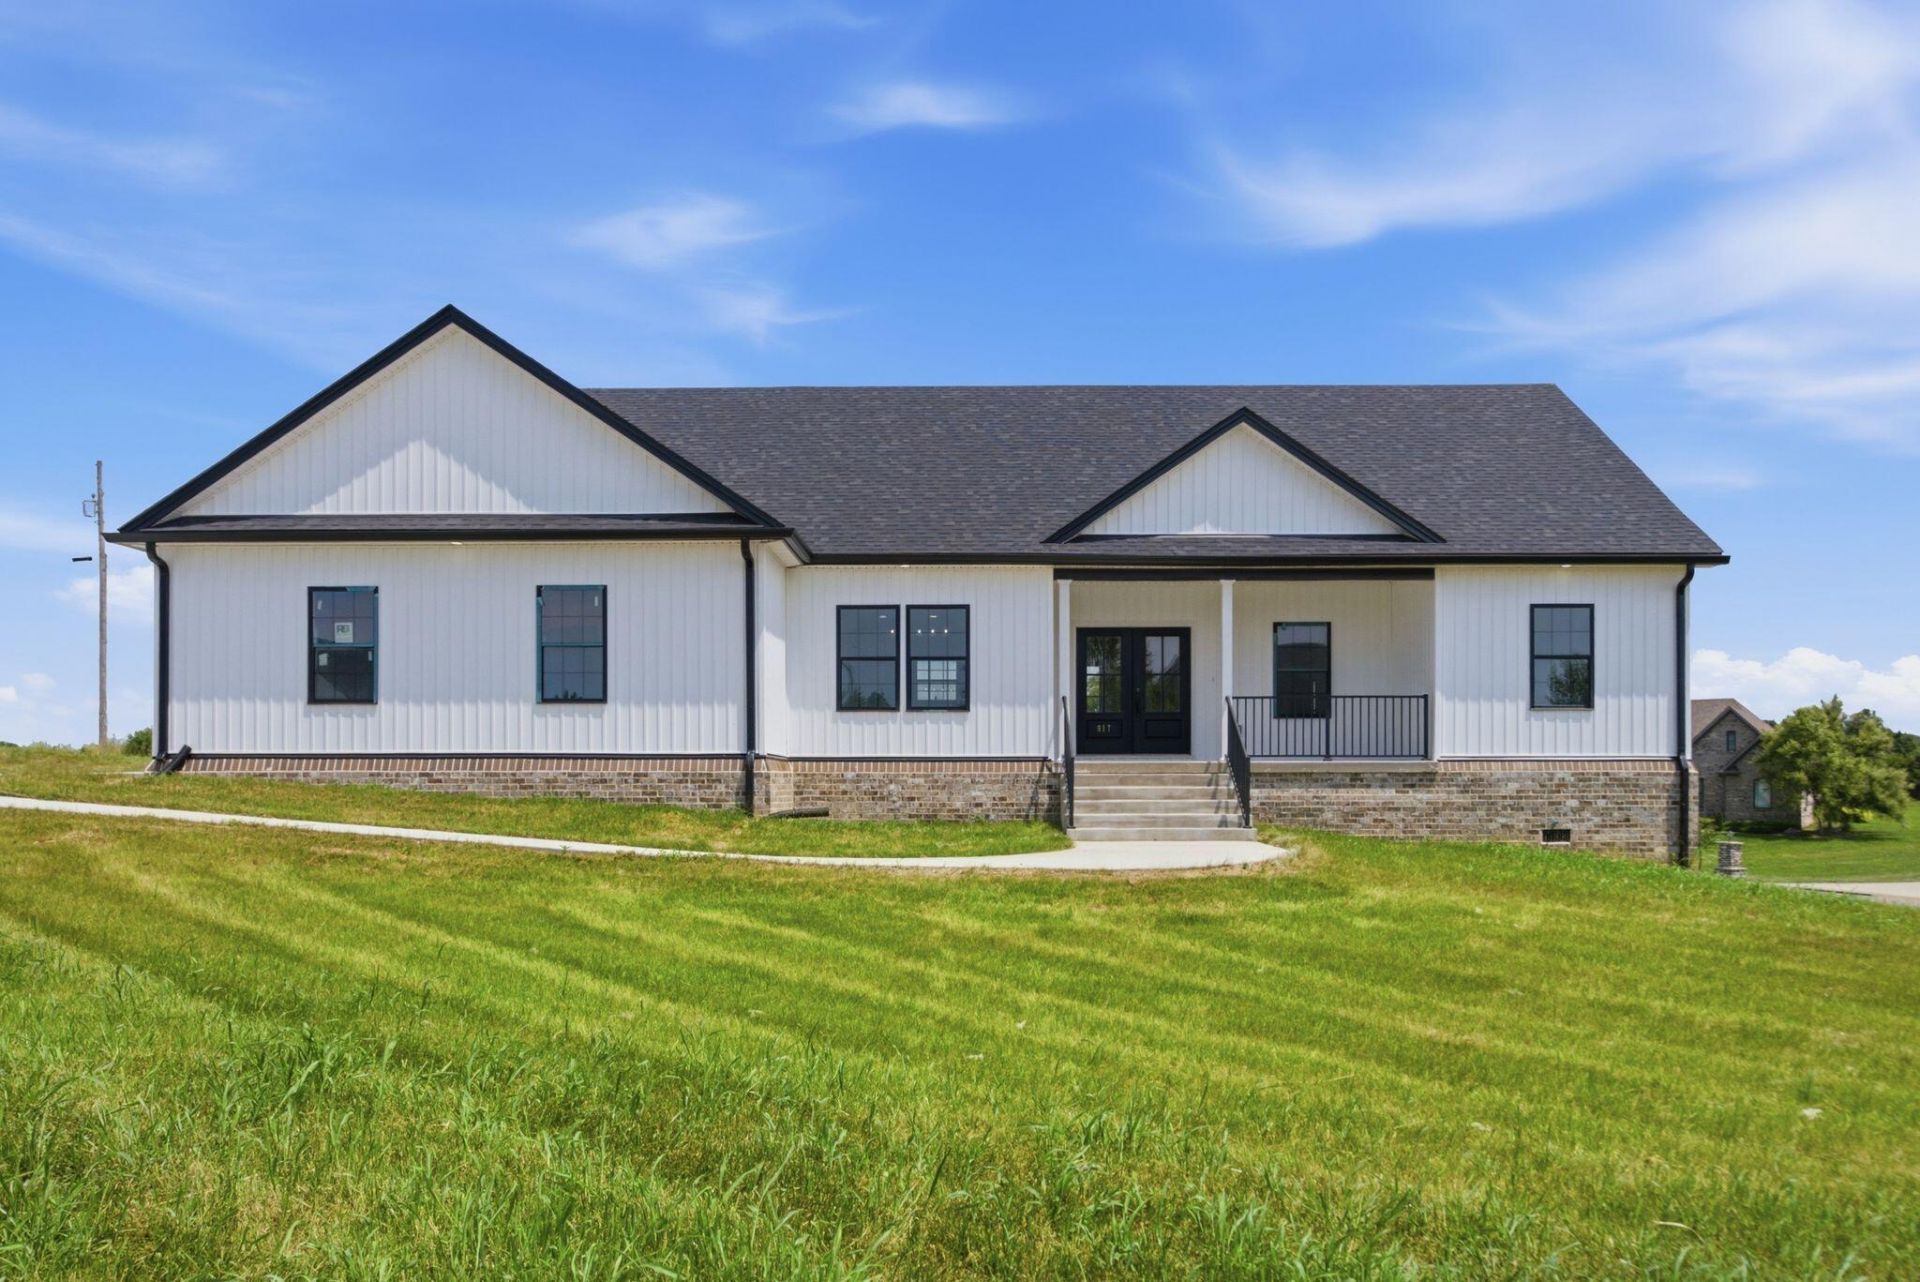
From the moment you arrive at 617 Ridge Crest Drive, the details set this home apart. Sitting beautifully on a corner lot, this brand-new construction offers the fresh finishes and modern conveniences you've been searching for. Inside you'll find 4 bedrooms, 2.5 bathrooms, and a layout designed with both style and function in mind. The kitchen brings the perfect blend of timeless and modern with granite countertops, stainless steel appliances, and farmhouse-inspired fixtures throughout. The primary suite is the showstopper offering the space you deserve with a large bedroom, beautifully finished bathroom featuring a tile shower and tile flooring, plus a walk-in closet you have to see to appreciate. A spacious laundry room with soaking tub, covered front and back porches, and an attached two-car garage add the finishing touches. With every detail complete, all that's left to do is move in and make it yours!
Property Features
Property Type: Residential - Single Family
Cooling: Electric
Fuel Type: Electric
Garage: 2
Heating: Electric
Home Style: Ranch
Lot Size: 0.59 Acres
Roof Type: Shingle
Stories: 1.0
Amenities
Eat-in Kitchen
Primary First Floor
Walk-In Closet(s)
Ceiling Fan(s)
Soaking Tub
Feature Descriptions
Appliance Features: Dishwasher, Microwave, Range
Attic: Access Only
Basement Features: Crawl Space
Community Features: Park, Pool
Days on Site: 118
Exterior: Vinyl Siding
Flooring: Tile, Luxury Vinyl
Laundry: Electric Dryer Hookup, Washer Hookup
Laundry Features: Electric Dryer Hookup, Washer Hookup
Lot Dimensions: 0.587 acre(s)
Parcel #: 056600106300
Parking Notes: Attached Garage, Driveway
Rooms Total: 10
Structure Type: House
Local Schools
High School: Mercer Co
Middle School: Mercer Co
Elementary School: Mercer Co
School District: Mercer County - 11
Listed By / Shown By
Listed By
Agency Name: Lois Ann Disponett Real Est
Shown By
Agent Name: Kristina White
Agent Phone: (606) 872-2043
Agency Title: SALLIE DAVIDSON, REALTORS

Estimate Your Payment
Estimated Payment
$ 1,573.03 per month $1,454.90 Principal & Interest $0.00 Property Tax (data not provided by mls) $118.13 Homeowner's InsuranceChange Payment Information

Kristina White
Cell: (606) 872-2043
Email Me

Privacy Policy / DMCA Notice / ADA Accessibility


This site is hosted, designed and copyright
© 1994 - 2026 by
Delta Media Group, Inc. -- Patent Pending --
Agency License Information: SALLIE DAVIDSON REALTORS, KENTUCKY
617 Ridge Crest Drive | MLS# 26017735
This single family home located at 617 Ridge Crest Drive, Harrodsburg, KY 40330 is currently listed for sale with an asking price of $405,000. This property has 4 bedrooms and 2 full and 1 partial baths with 2155 sq. ft. Ridge Crest Drive is located in the Rolling Hills subdivision within the Mercer County - 11 school district. Search Rolling Hills real estate on kristinawhite.salliedavidson.com today.