

BEDS3
BATHS2 full
SQUARE FEET2,332
MLS#26020424
STATUS
PROPERTY TYPEResidential - Single Family
SUBDIVISIONRural
SCHOOLMercer County - 11
Property Description
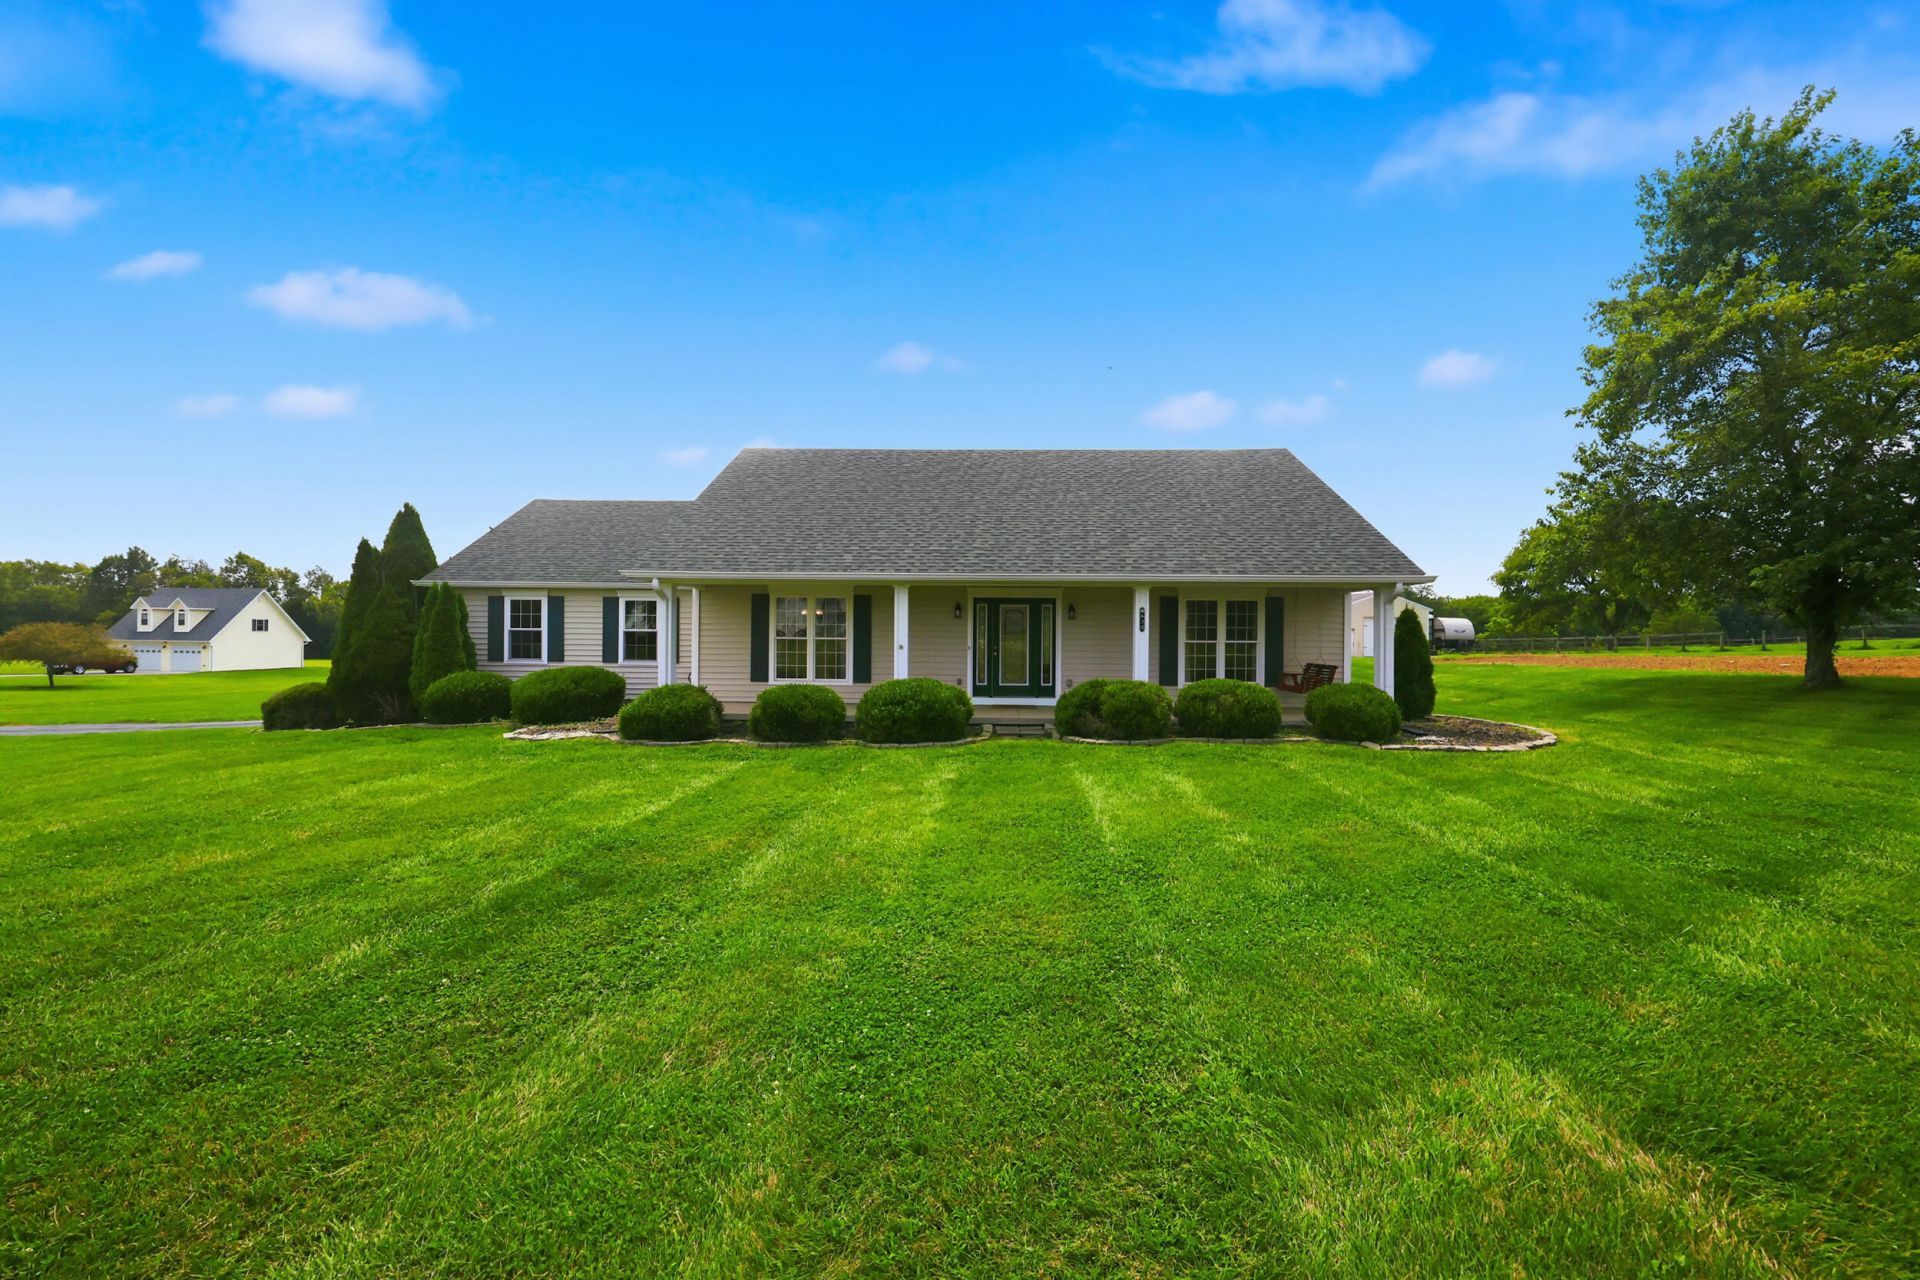
Find peace on 13 flat, usable acres in Harrodsburg, where open land, a barn, and beautiful outdoor living create the heart of this Mercer County homestead. From the gorgeous front porch view to the spacious above-ground pool, deck, hot tub, and fire pit, this property is made for enjoying the land in every season. The acreage offers room for a small, manageable farm while still keeping everyday living practical. Inside, this 3 bedroom, 2.5 bathroom ranch offers convenient one-level living with a gas log fireplace in the living room, a formal dining room, and a kitchen with extensive cabinet space. The primary suite includes a walk-in closet and a separate office, adding flexible space for work, hobbies, or quiet retreat. With strong curb appeal, usable acreage, and a practical farm/homestead setting, this property brings together beauty, function, and room to live more freely.
Property Features
Property Type: Residential - Single Family
Cooling: Electric, Heat Pump
Fireplaces: 1
Fuel Type: Electric
Garage: 2
Heating: Electric, Heat Pump
Home Style: Ranch
Lot Size: 13.00 Acres
Roof Type: Dimensional Style
Stories: 1.0
Year Built: 2002
Amenities
Eat-in Kitchen
Primary First Floor
Walk-In Closet(s)
Ceiling Fan(s)
Fire Pit
Feature Descriptions
Appliance Features: Dishwasher, Microwave, Refrigerator, Range
Attic: Access Only
Days on Site: 3
Exterior: Vinyl Siding
Fireplace Features: Gas Log, Living Room
Flooring: Carpet, Laminate, Tile
Laundry: Main Level
Laundry Features: Main Level
Lot Dimensions: 13 acre(s)
Lot Features: Few Trees
Parcel #: 035.00-00058.00
Parking Notes: Attached Garage, Driveway, Garage Faces Side
Pool Features: Above Ground
Rooms Total: 3
Structures: Barn(s)
Structure Type: House
Swimming Pool: Yes
Utilities: Electricity Connected
Window Features: Insulated Windows, Window Treatments
Local Schools
High School: Mercer Co
Middle School: King
Elementary School: Mercer Co
School District: Mercer County - 11
Listed By / Shown By
Listed By
Agency Name: Real Broker, LLC
Shown By
Agent Name: Kristina White
Agent Phone: (606) 872-2043
Agency Title: SALLIE DAVIDSON, REALTORS

Estimate Your Payment
Estimated Payment
$ 2,093.49 per month $1,936.28 Principal & Interest $0.00 Property Tax (data not provided by mls) $157.21 Homeowner's InsuranceChange Payment Information

Kristina White
Cell: (606) 872-2043
Email Me

Privacy Policy / DMCA Notice / ADA Accessibility


This site is hosted, designed and copyright
© 1994 - 2026 by
Delta Media Group, Inc. -- Patent Pending --
Agency License Information: SALLIE DAVIDSON REALTORS, KENTUCKY
638 Keenon Road | MLS# 26020424
This single family home located at 638 Keenon Road, Harrodsburg, KY 40330 is currently listed for sale with an asking price of $539,000. This property was built in 2002 and has 3 bedrooms and 2 full baths with 2332 sq. ft. Keenon Road is located in the Rural subdivision within the Mercer County - 11 school district. Search Rural real estate on kristinawhite.salliedavidson.com today.