

BEDS3
BATHS2 full 1 partial
SQUARE FEET1,885
MLS#26020609
STATUS
PROPERTY TYPEResidential - Single Family
SUBDIVISIONSpruce Valley Estate
SCHOOLMontgomery County - 18
Property Description
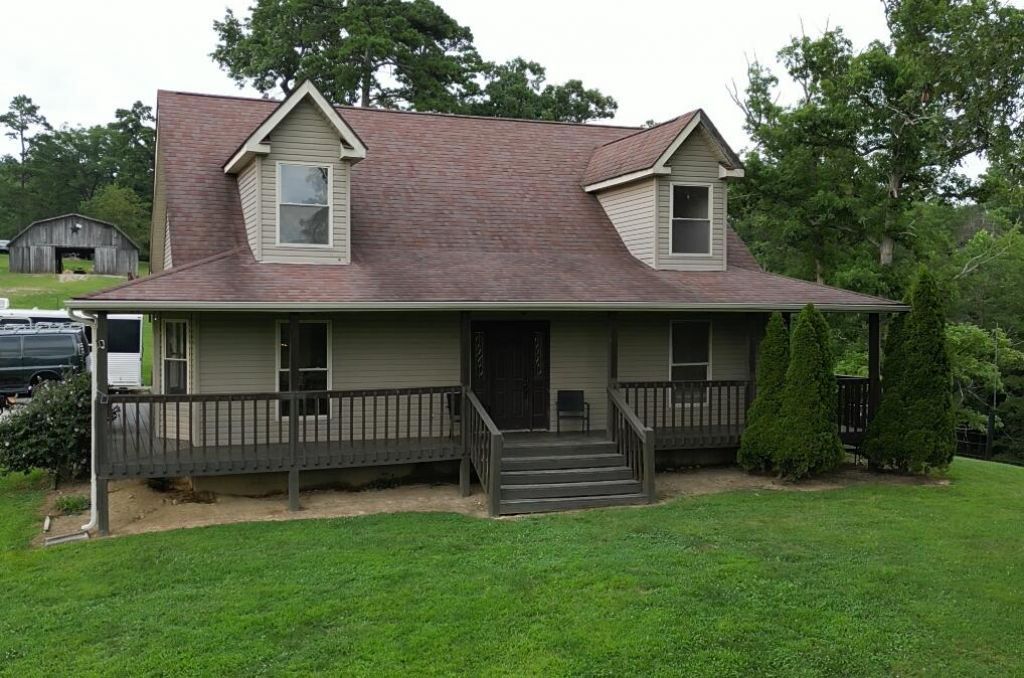
Welcome to 50 Caitlyn Court, the PERFECT homestead or hobby farm! This 11 acre property, completely fenced with wood plank and hi-tensile wire, has so much to offer anyone seeking privacy and space. The home features 3 beds, 2.5 baths with the primary suite on the main floor. The great room offers a fireplace with propane insert, perfect for cozy nights, as well as being open to the second floor landing, making this 1800+ sq ft home feel open and spacious. The kitchen boasts stainless appliances and a dining room off to the side, perfect for entertaining. Upstairs, you'll find two good sized bedrooms and another full bath. Outside - there are 11 acres to roam, with plenty of space for gardening, pasture for animals, or simply enjoying the beautiful sights. The barn features 5 stalls, tack room, full hay loft, as well as water and electricity to make chores a breeze. At the bottom of the hill, there is a 12x32 fully finished shed, insulated, plumbed with water and electricity installed, perfect for extra living space or working from home. To top it off, this property has an AMAZING location, just 9 minutes to Stanton and the Mountain Parkway, 20 minutes to Mt. Sterling, and 20 minutes to the heart of the RED RIVER GORGE! Don't wait - make this property YOURS today!!
Property Features
Property Type: Residential - Single Family
Cooling: Electric
Fireplaces: 1
Fuel Type: Electric
Heating: Electric
Lot Size: 11.01 Acres
Roof Type: Shingle
Stories: 2.0
Year Built: 1999
Feature Descriptions
Appliance Features: Dryer, Dishwasher, Microwave, Refrigerator, Washer
Attic: Access Only
Basement Features: Crawl Space
Days on Site: 2
Exterior: Vinyl Siding
Fireplace Features: Living Room, Propane
Flooring: Hardwood, Laminate, Luxury Vinyl
Lot Dimensions: 11.010 acre(s)
Lot Features: Few Trees
Parcel #: 043-00-00-077.00
Parking Notes: Driveway
Pool Features: Above Ground
Rooms Total: 9
Structures: Barn(s), Shed(s)
Structure Type: House
Swimming Pool: Yes
Local Schools
High School: Montgomery Co
Middle School: McNabb
Elementary School: Camargo
School District: Montgomery County - 18
Listed By / Shown By
Listed By
Agency Name: Keller Williams Legacy Group
Shown By
Agent Name: Kristina White
Agent Phone: (606) 872-2043
Agency Title: SALLIE DAVIDSON, REALTORS

Estimate Your Payment
Estimated Payment
$ 1,860.45 per month $1,720.74 Principal & Interest $0.00 Property Tax (data not provided by mls) $139.71 Homeowner's InsuranceChange Payment Information

Kristina White
Cell: (606) 872-2043
Email Me

Privacy Policy / DMCA Notice / ADA Accessibility


This site is hosted, designed and copyright
© 1994 - 2026 by
Delta Media Group, Inc. -- Patent Pending --
Agency License Information: SALLIE DAVIDSON REALTORS, KENTUCKY
50 Caitlyn Court | MLS# 26020609
This single family home located at 50 Caitlyn Court, Jeffersonville, KY 40337 is currently listed for sale with an asking price of $479,000. This property was built in 1999 and has 3 bedrooms and 2 full and 1 partial baths with 1885 sq. ft. Caitlyn Court is located in the Spruce Valley Estate subdivision within the Montgomery County - 18 school district. Search Spruce Valley Estate real estate on kristinawhite.salliedavidson.com today.