

BEDS4
BATHS3 full 1 partial
SQUARE FEET4,700
MLS#26020028
STATUS
PROPERTY TYPEResidential - Single Family
SCHOOLPulaski County - 45
Property Description
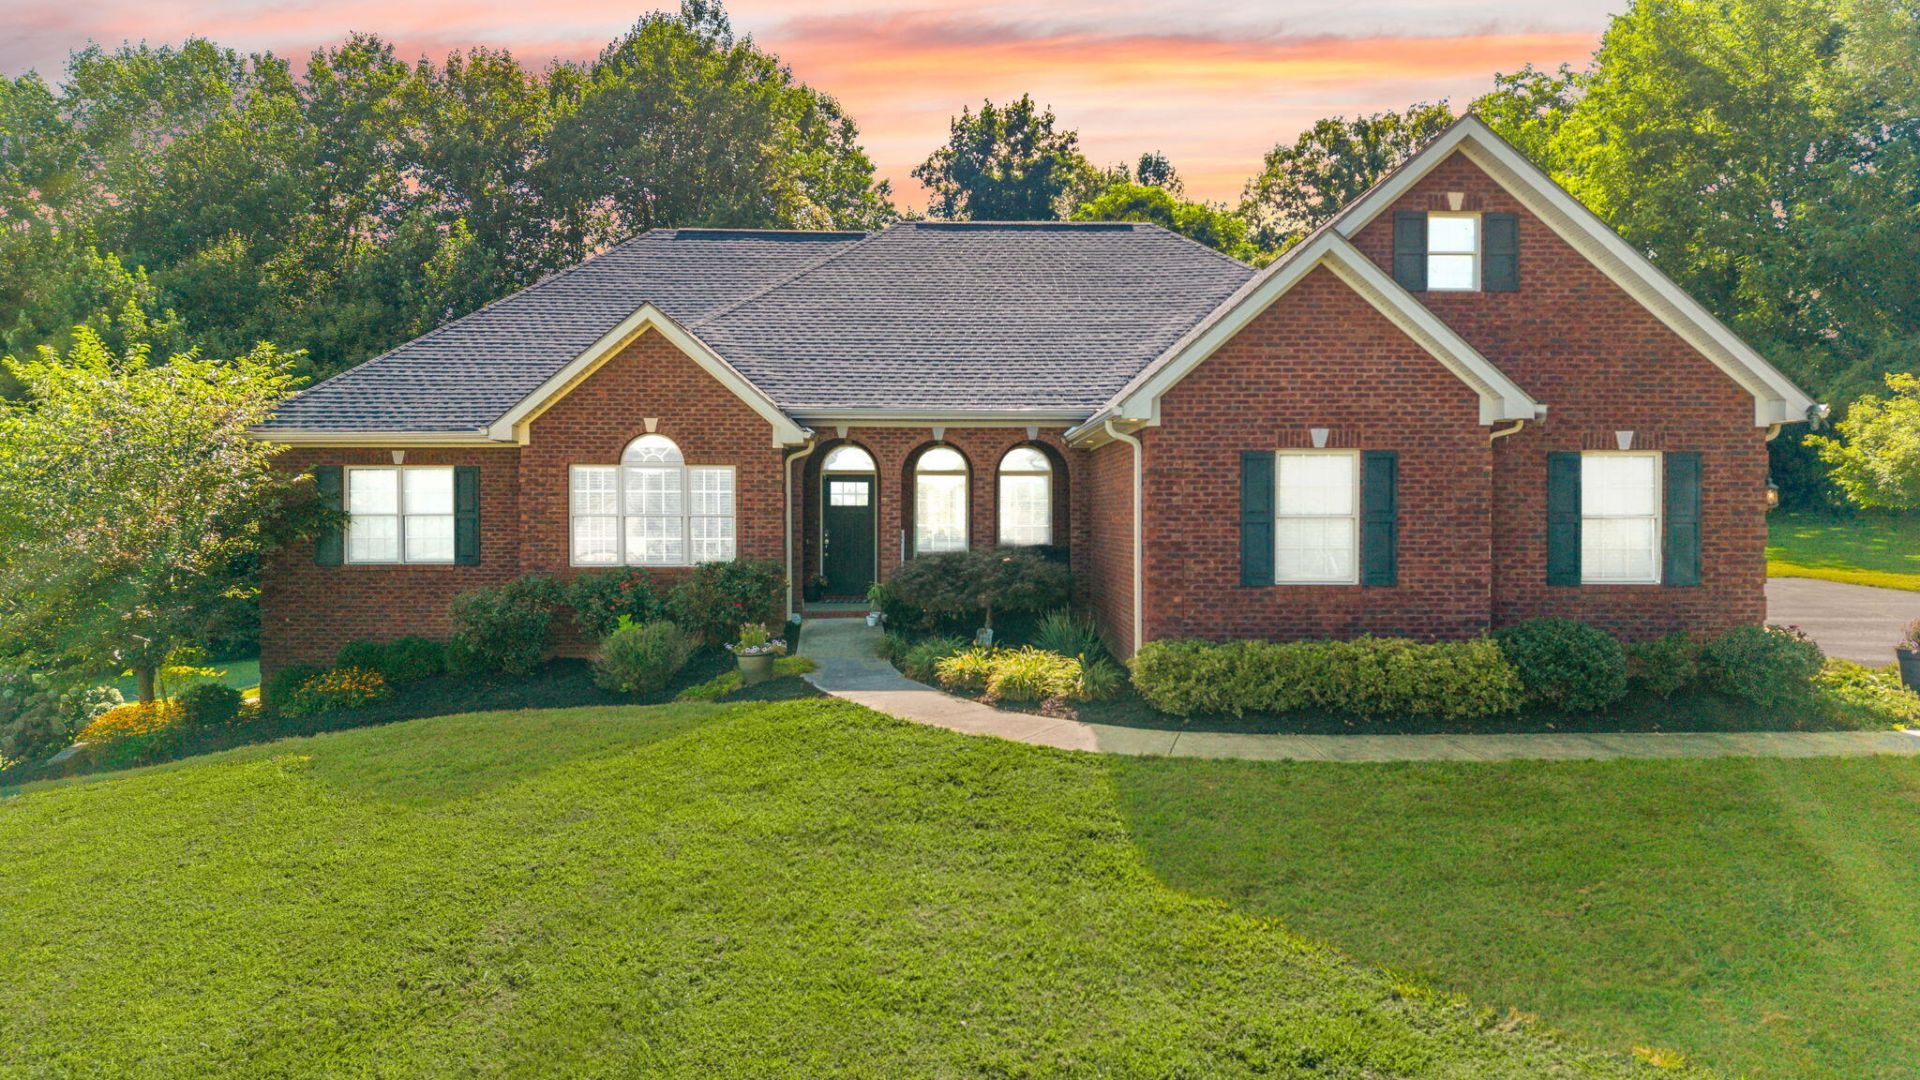
Stately Brick Estate on 3.1 (+/-) Acres in Stonebrook Farms! Set on 3.1 (+/-) breathtaking acres, this 4-bedroom, 3.5-bath sanctuary delivers an ideal blend of luxury, space, and convenience. Accentuated by warm exterior architectural lighting and lush landscaping, the main floor showcases gleaming hardwoods, classic crown molding, a private office, and a warm living room with a gas fireplace. The gourmet kitchen boasts custom cabinetry and granite countertops, leading out to an expansive rear sunroom designed to capture panoramic setting views year round. The primary suite is a sanctuary of its own with a tiled shower and jetted tub. Downstairs, the finished walk-out lower level serves as a premier entertainment space with a kitchenette, custom built-ins, full bath, and bedroom. Complete with a 3-car garage with bonus space above, this estate is a rare find.
Property Features
Property Type: Residential - Single Family
Basement: Yes
Cooling: Heat Pump
Fireplaces: 1
Garage: 4
Heating: Heat Pump
Home Style: Ranch
Lot Size: 3.13 Acres
Roof Type: Dimensional Style
Stories: 1.0
Amenities
Eat-in Kitchen
Primary First Floor
Feature Descriptions
Appliance Features: Dishwasher, Microwave, Refrigerator, Range
Attic: Finished
Basement Features: Finished, Full
Days on Site: 2
Exterior: Brick Veneer
Fireplace Features: Great Room
Flooring: Carpet, Tile, Wood
Laundry: Electric Dryer Hookup, Washer Hookup
Laundry Features: Electric Dryer Hookup, Washer Hookup
Lot Dimensions: 3.130 acre(s)
Lot Features: Landscaped, Few Trees
Parcel #: 059-0-0-43.7
Parking Notes: Attached Garage, Basement
Rooms Total: 9
Structure Type: House
Local Schools
High School: Pulaski Co
Middle School: North Middle
Elementary School: Northern
School District: Pulaski County - 45
Listed By / Shown By
Listed By
Agency Name: Weichert Realtors Ford Brothers, Inc.
Shown By
Agent Name: Kristina White
Agent Phone: (606) 872-2043
Agency Title: SALLIE DAVIDSON, REALTORS

Estimate Your Payment
Estimated Payment
$ 2,485.39 per month $2,298.75 Principal & Interest $0.00 Property Tax (data not provided by mls) $186.64 Homeowner's InsuranceChange Payment Information

Kristina White
Cell: (606) 872-2043
Email Me

Privacy Policy / DMCA Notice / ADA Accessibility


This site is hosted, designed and copyright
© 1994 - 2026 by
Delta Media Group, Inc. -- Patent Pending --
Agency License Information: SALLIE DAVIDSON REALTORS, KENTUCKY
332 Bridle Run | MLS# 26020028
This single family home located at 332 Bridle Run, Somerset, KY 42503 is currently listed for sale with an asking price of $639,900. This property has 4 bedrooms and 3 full and 1 partial baths with 4700 sq. ft. Bridle Run is located within the Pulaski County - 45 school district. Search Somerset real estate on kristinawhite.salliedavidson.com today.