

BEDS5
BATHS3 full
SQUARE FEET2,947
MLS#26020174
STATUS
PROPERTY TYPEResidential - Single Family
SUBDIVISIONHighland Estates
SCHOOLPulaski County - 45
Property Description
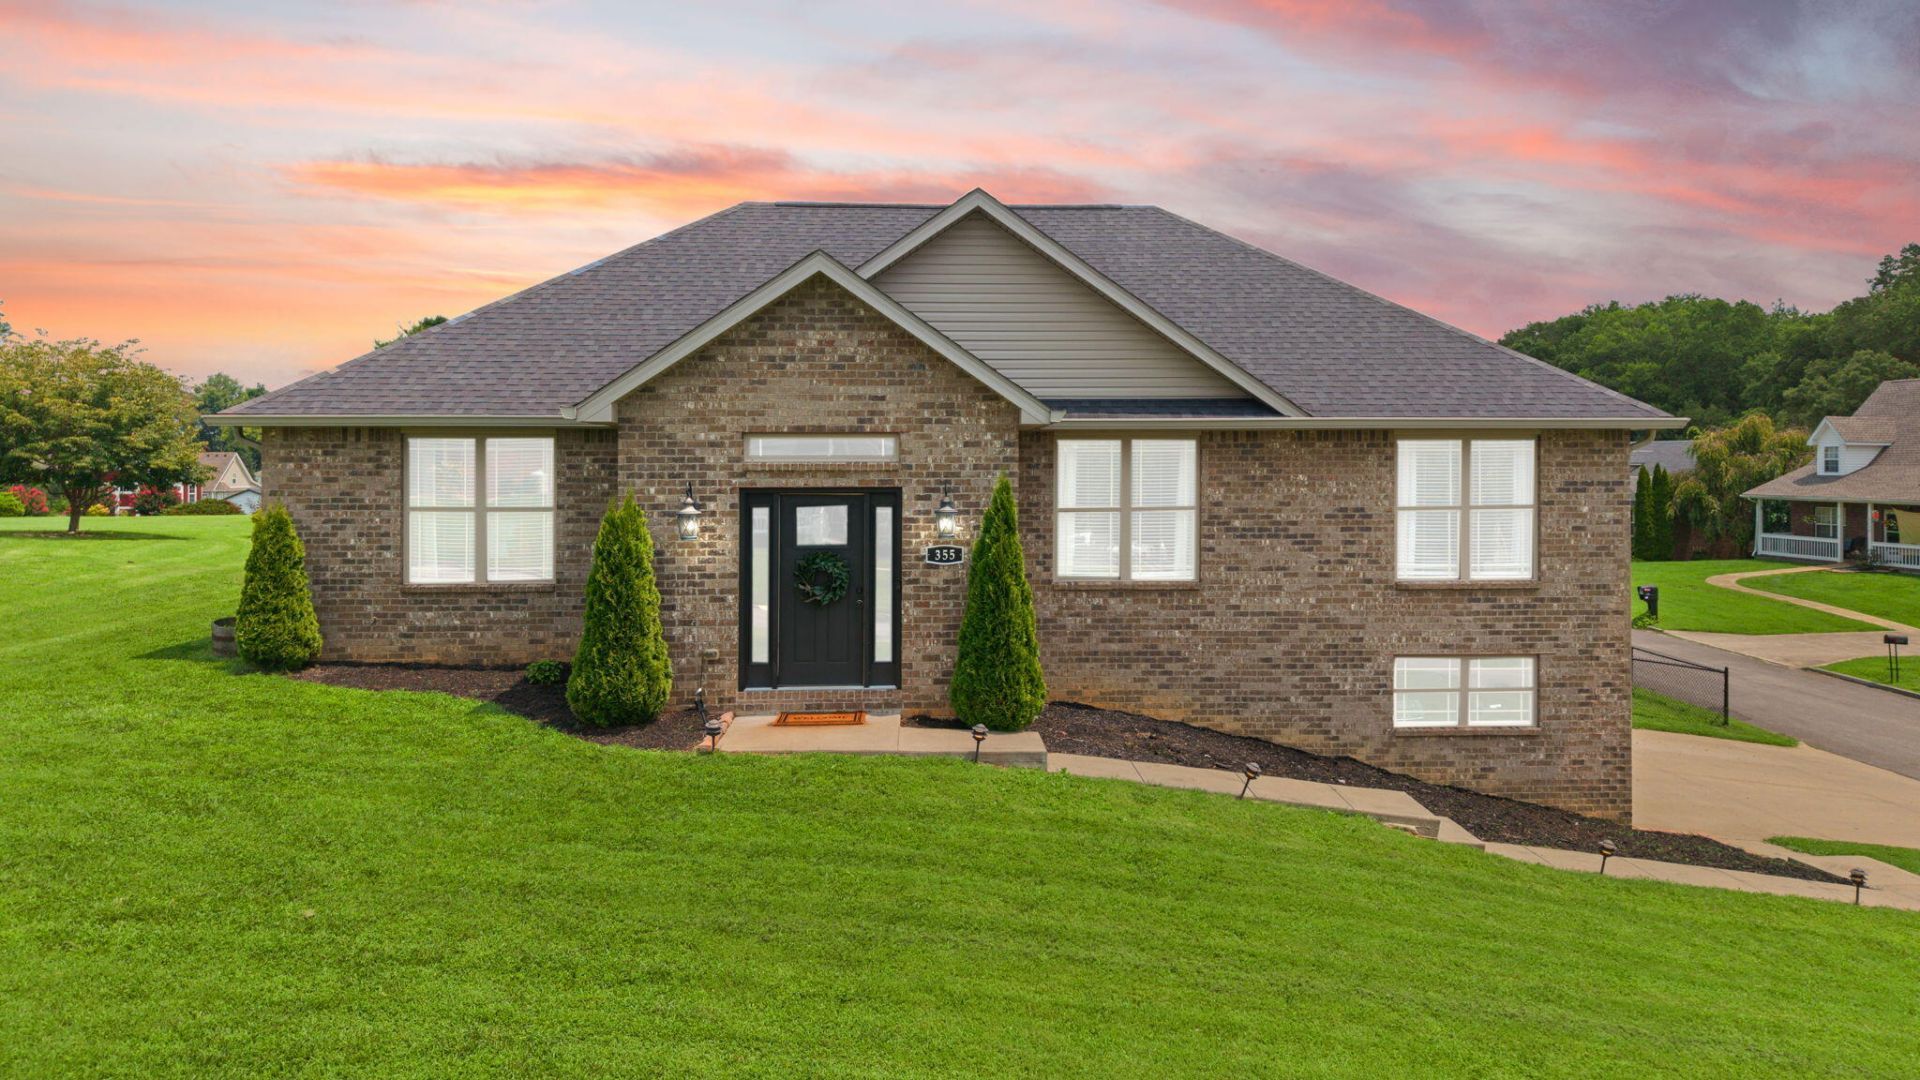
Beautiful newer all-brick home situated on a desirable corner lot in a prestigious, family-friendly neighborhood! Conveniently located just minutes from retail shopping, restaurants, entertainment venues, schools, a nearby community park, and beautiful Lake Cumberland, this home offers the perfect blend of comfort and convenience. Featuring 5 bedrooms and 3 full bathrooms, the spacious open floor plan showcases updated flooring, recessed lighting, stylish accent walls, and a beautiful kitchen with white cabinetry, stainless steel appliances, and ample workspace. The spacious primary suite offers a tiled shower and tiled flooring for a luxurious retreat. The finished walkout basement includes a large great room, providing the perfect space for entertaining, recreation, or a second living area. Outside, enjoy a spacious, level, fenced backyard, a back deck for relaxing or hosting guests, attractive side-entry garages, and excellent curb appeal. This move-in-ready home offers exceptional space, modern finishes, and an outstanding location in one of the area's most sought-after neighborhoods.
Property Features
Property Type: Residential - Single Family
Basement: Yes
Cooling: Heat Pump
Heating: Heat Pump
Lot Size: 0.40 Acres
Stories: 1.0
Feature Descriptions
Basement Features: Finished
Days on Site: 5
Exterior: Brick Veneer
Flooring: Ceramic Tile, Laminate, Wood
Lot Dimensions: 0.400 acre(s)
Parcel #: 051-2-3-47
Parking Notes: Attached Garage, Driveway
Rooms Total: 9
Structure Type: House
Local Schools
High School: Southwestern
Middle School: Southern
Elementary School: Oakhill
School District: Pulaski County - 45
Listed By / Shown By
Listed By
Agency Name: Eagle Realty & Development LLC
Shown By
Agent Name: Kristina White
Agent Phone: (606) 872-2043
Agency Title: SALLIE DAVIDSON, REALTORS

Estimate Your Payment
Estimated Payment
$ 1,553.22 per month $1,436.58 Principal & Interest $0.00 Property Tax (data not provided by mls) $116.64 Homeowner's InsuranceChange Payment Information

Kristina White
Cell: (606) 872-2043
Email Me

Privacy Policy / DMCA Notice / ADA Accessibility


This site is hosted, designed and copyright
© 1994 - 2026 by
Delta Media Group, Inc. -- Patent Pending --
Agency License Information: SALLIE DAVIDSON REALTORS, KENTUCKY
355 Whisper Woods Drive | MLS# 26020174
This single family home located at 355 Whisper Woods Drive, Somerset, KY 42503 is currently listed for sale with an asking price of $399,900. This property has 5 bedrooms and 3 full baths with 2947 sq. ft. Whisper Woods Drive is located in the Highland Estates subdivision within the Pulaski County - 45 school district. Search Highland Estates real estate on kristinawhite.salliedavidson.com today.