

BEDS5
BATHS3 full 1 partial
SQUARE FEET3,668
MLS#26030489
STATUS
PROPERTY TYPEResidential - Single Family
SUBDIVISIONTwin Lakes
SCHOOLPulaski County - 45
Property Description
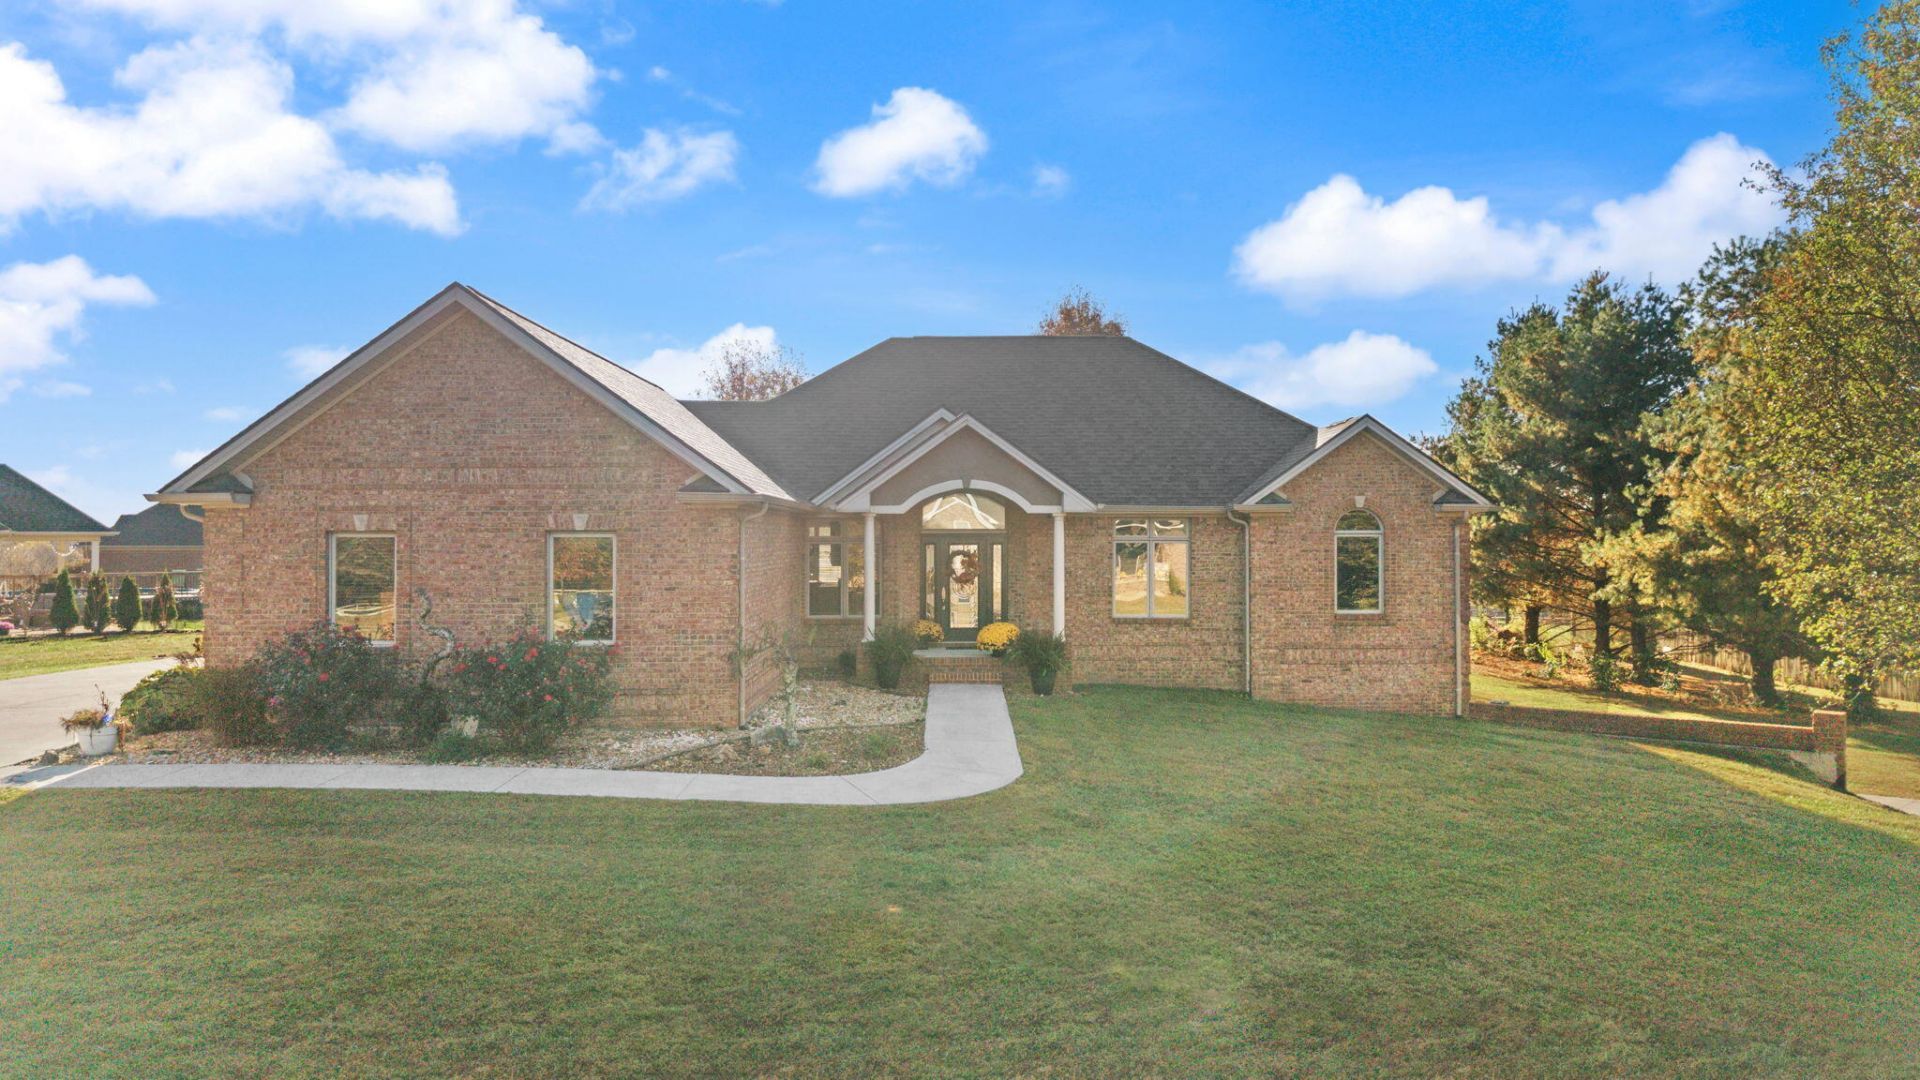
You won't want to miss this exceptional, custom-built (by Ronnie Decker) all-brick home in the prestigious Twin Lakes subdivision! Offering 5 bedrooms, 3 full baths, and an additional sink and commode in the laundry room, this beautifully maintained home is filled with character, quality craftsmanship, thoughtful extras, and an abundance of living and storage space.The main level welcomes you with smooth-finish ceilings, recessed lighting, transom windows, wood blinds, and beautiful Brazilian Cherry hardwood floors accented with marble inlays. A stunning staircase with elegant white spindles adds to the home's charm. The spacious living room features a soaring ceiling, while the formal dining area provides the perfect setting for entertaining. The kitchen is both beautiful and functional, featuring custom cherry cabinetry by Tony Hahn, stainless steel appliances, a glass-front cabinet, generous storage, an island with additional storage, and a breakfast bar. There's also plenty of room for an eat-in dining table, with French doors leading to the inviting side patio.The main level offers three bedrooms, including a spacious primary ensuite with a beautiful window overlooking the garden tub. The bathrooms feature attractive marble countertops, and the convenient laundry room includes a sink and commode.The finished walk-out basement provides even more versatility, featuring two additional generously sized bedrooms, an updated full bath with beautiful tile, a large multipurpose room, and a garage with a concrete poured wall. Whether you need additional space for guests, hobbies, recreation, or working from home, this home offers room to accommodate a variety of needs.The exterior is equally impressive, with beautiful all-brick construction, well-maintained landscaping, mature trees, exterior lighting, and a level lot. Enjoy relaxing or entertaining on the spacious side patio complete with columns and a ceiling fan.And the extras are hard to find! Two HVAC systems, two septic systems, two water heaters (one recently replaced), two driveways with side entrances, a garage on each level, a hail-resistant roof, a floored attic, convenient under-stair storage, and plenty of additional parking. You'll also appreciate the natural light, roll-out windows, and updated water-resistant luxury vinyl plank flooring in the basement.A rare combination of quality construction, generous space, and desirable amenities in one of the area's most sought-after neighborhoods! Conveniently located near numerous amenities, Twin Lakes is a wonderful neighborhood for evening strolls and enjoying the surroundings.The home is priced to sell and available for immediate possession! A one-year home warranty is included with an accepted offer. Don't miss this opportunity to make this exceptional property your next home!
Property Features
Property Type: Residential - Single Family
Basement: Yes
Cooling: Heat Pump
Garage: 3
Heating: Heat Pump
Lot Size: 0.63 Acres
Roof Type: Shingle
Stories: 1.0
Year Built: 2005
Amenities
Breakfast Bar
Entrance Foyer
Eat-in Kitchen
Primary First Floor
Walk-In Closet(s)
Ceiling Fan(s)
Feature Descriptions
Appliance Features: Dishwasher, Microwave, Refrigerator, Range
Attic: Partially Floored
Basement Features: Finished, Full, Walk-Out Access
Exterior: Brick
Flooring: Carpet, Hardwood, Tile, Luxury Vinyl
Laundry: Main Level
Laundry Features: Main Level
Lot Dimensions: 0.626 acre(s)
Lot Features: Landscaped
Parcel #: 060-4-4-61
Parking Notes: Attached Garage, Driveway, Garage Faces Side
Rooms Total: 2
Structure Type: House
Window Features: Blinds
Local Schools
High School: Pulaski Co
Middle School: Northern Pulaski
Elementary School: Pulaski Co
School District: Pulaski County - 45
Listed By / Shown By
Listed By
Agency Name: Eagle Realty & Development LLC
Shown By
Agent Name: Kristina White
Agent Phone: (606) 872-2043
Agency Title: SALLIE DAVIDSON, REALTORS

Estimate Your Payment
Estimated Payment
$ 1,938.13 per month $1,792.59 Principal & Interest $0.00 Property Tax (data not provided by mls) $145.54 Homeowner's InsuranceChange Payment Information

Kristina White
Cell: (606) 872-2043
Email Me

Privacy Policy / DMCA Notice / ADA Accessibility


This site is hosted, designed and copyright
© 1994 - 2026 by
Delta Media Group, Inc. -- Patent Pending --
Agency License Information: SALLIE DAVIDSON REALTORS, KENTUCKY
70 Prewitts Way | MLS# 26030489
This single family home located at 70 Prewitts Way, Somerset, KY 42503 is currently listed for sale with an asking price of $499,000. This property was built in 2005 and has 5 bedrooms and 3 full and 1 partial baths with 3668 sq. ft. Prewitts Way is located in the Twin Lakes subdivision within the Pulaski County - 45 school district. Search Twin Lakes real estate on kristinawhite.salliedavidson.com today.