

BEDS3
BATHS2 full
SQUARE FEET1,675
MLS#26027857
STATUS
PROPERTY TYPEResidential - Single Family
SUBDIVISIONDeer Run Estates
SCHOOLScott County - 5
Property Description
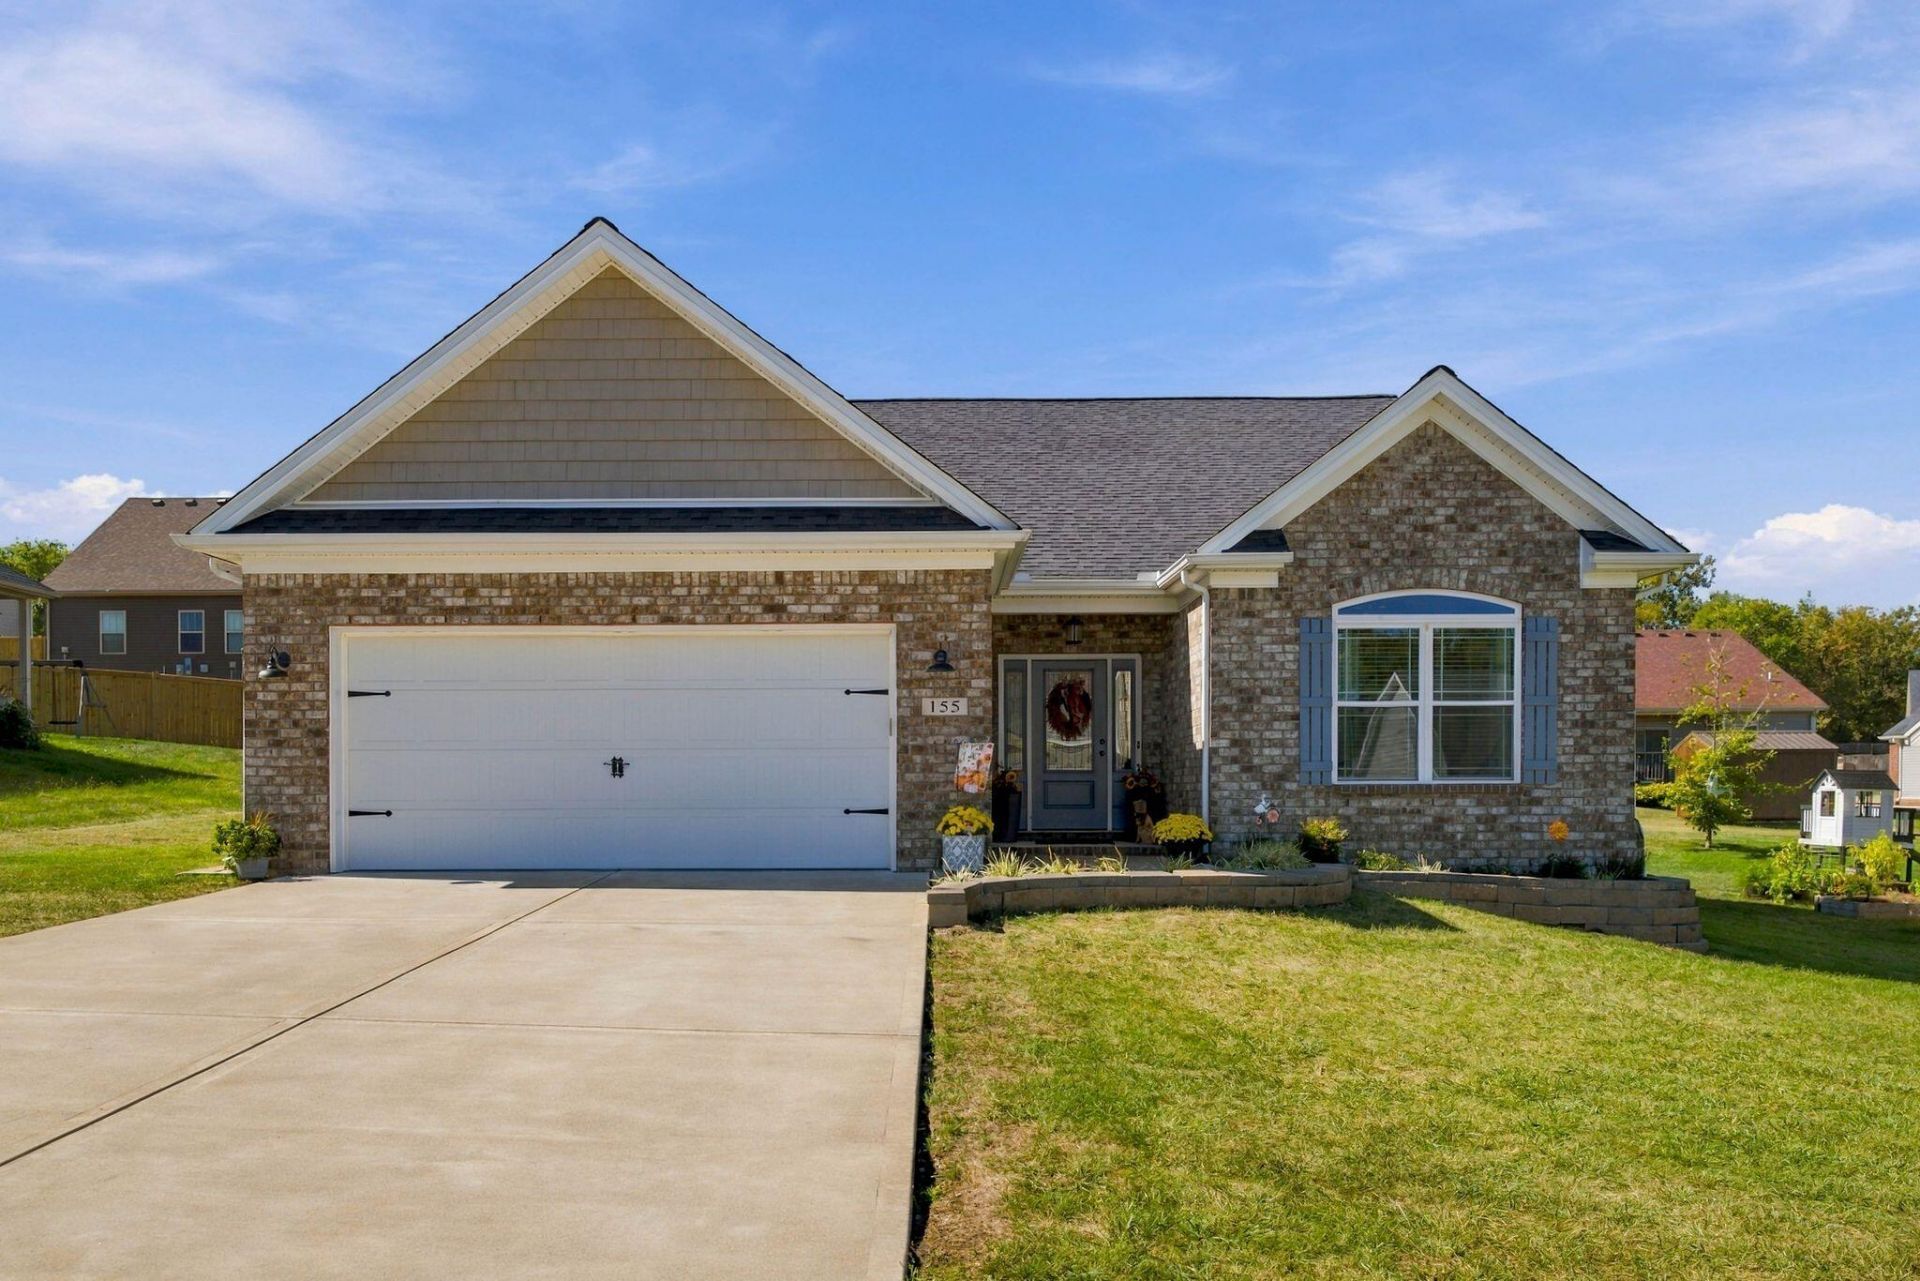
Beautifully maintained ranch in Deer Run Estates featuring an inviting open-concept layout and desirable split-bedroom design. The spacious living room offers a tray ceiling and tiled fireplace and flows seamlessly into the kitchen with subway tile backsplash, stainless steel appliances, center island with bar seating, and adjoining dining area. The private primary suite features a walk-in closet, double vanity, tiled walk-in shower, and separate water closet. Two additional bedrooms and a full bath are situated on the opposite side of the home for added privacy. Outside, enjoy a fenced backyard featuring an above-ground pool with a deck, offering a great space for relaxing and entertaining. An attached two-car garage and convenient single-level layout complete this well-maintained home.
Property Features
Property Type: Residential - Single Family
Cooling: Ceiling Fan(s), Electric, Exhaust Fan
Fireplaces: 1
Garage: 2
Heating: Heat Pump
Home Style: Ranch
Lot Size: 0.23 Acres
Roof Type: Dimensional Style, Shingle
Stories: 1.0
Amenities
Breakfast Bar
Entrance Foyer
Eat-in Kitchen
Primary First Floor
Walk-In Closet(s)
Ceiling Fan(s)
Feature Descriptions
Appliance Features: Disposal, Dishwasher, Microwave, Refrigerator, Range
Days on Site: 29
Exterior: Brick Veneer, Vinyl Siding
Fireplace Features: Factory Built, Family Room, Gas Log, Ventless
Flooring: Carpet, Tile, Luxury Vinyl
HOA: Yes
HOA Fee Includes: Other, Maintenance Grounds
Laundry: Electric Dryer Hookup, Washer Hookup, Upper Level
Laundry Features: Electric Dryer Hookup, Washer Hookup, Upper Level
Lot Dimensions: 0.229 acre(s)
Lot Features: Landscaped
Parcel #: 160-30-059.002
Parking Notes: Attached Garage, Driveway, Garage Door Opener, Off Street, Garage Faces Front
Pool Features: Above Ground
Rooms Total: 9
Structures: Shed(s)
Structure Type: House
Swimming Pool: Yes
Utilities: Electricity Connected, Natural Gas Not Available, Sewer Connected, Water Connected, Propane Not Available
Window Features: Insulated Windows, Blinds
Local Schools
High School: Scott Co
Middle School: Scott Co
Elementary School: Northern
School District: Scott County - 5
Listed By / Shown By
Listed By
Agency Name: Christies International Real Estate Bluegrass
Shown By
Agent Name: Kristina White
Agent Phone: (606) 872-2043
Agency Title: SALLIE DAVIDSON, REALTORS

Estimate Your Payment
Estimated Payment
$ 1,510.89 per month $1,397.43 Principal & Interest $0.00 Property Tax (data not provided by mls) $113.46 Homeowner's InsuranceChange Payment Information

Kristina White
Cell: (606) 872-2043
Email Me

Privacy Policy / DMCA Notice / ADA Accessibility


This site is hosted, designed and copyright
© 1994 - 2026 by
Delta Media Group, Inc. -- Patent Pending --
Agency License Information: SALLIE DAVIDSON REALTORS, KENTUCKY
155 Fallow Circle | MLS# 26027857
This single family home located at 155 Fallow Circle, Georgetown, KY 40324 is currently listed for sale with an asking price of $389,000. This property has 3 bedrooms and 2 full baths with 1675 sq. ft. Fallow Circle is located in the Deer Run Estates subdivision within the Scott County - 5 school district. Search Deer Run Estates real estate on kristinawhite.salliedavidson.com today.