

BEDS4
BATHS2 full 1 partial
SQUARE FEET3,436
MLS#26019507
STATUS
PROPERTY TYPEResidential - Single Family
SCHOOLWashington County - 27
Property Description
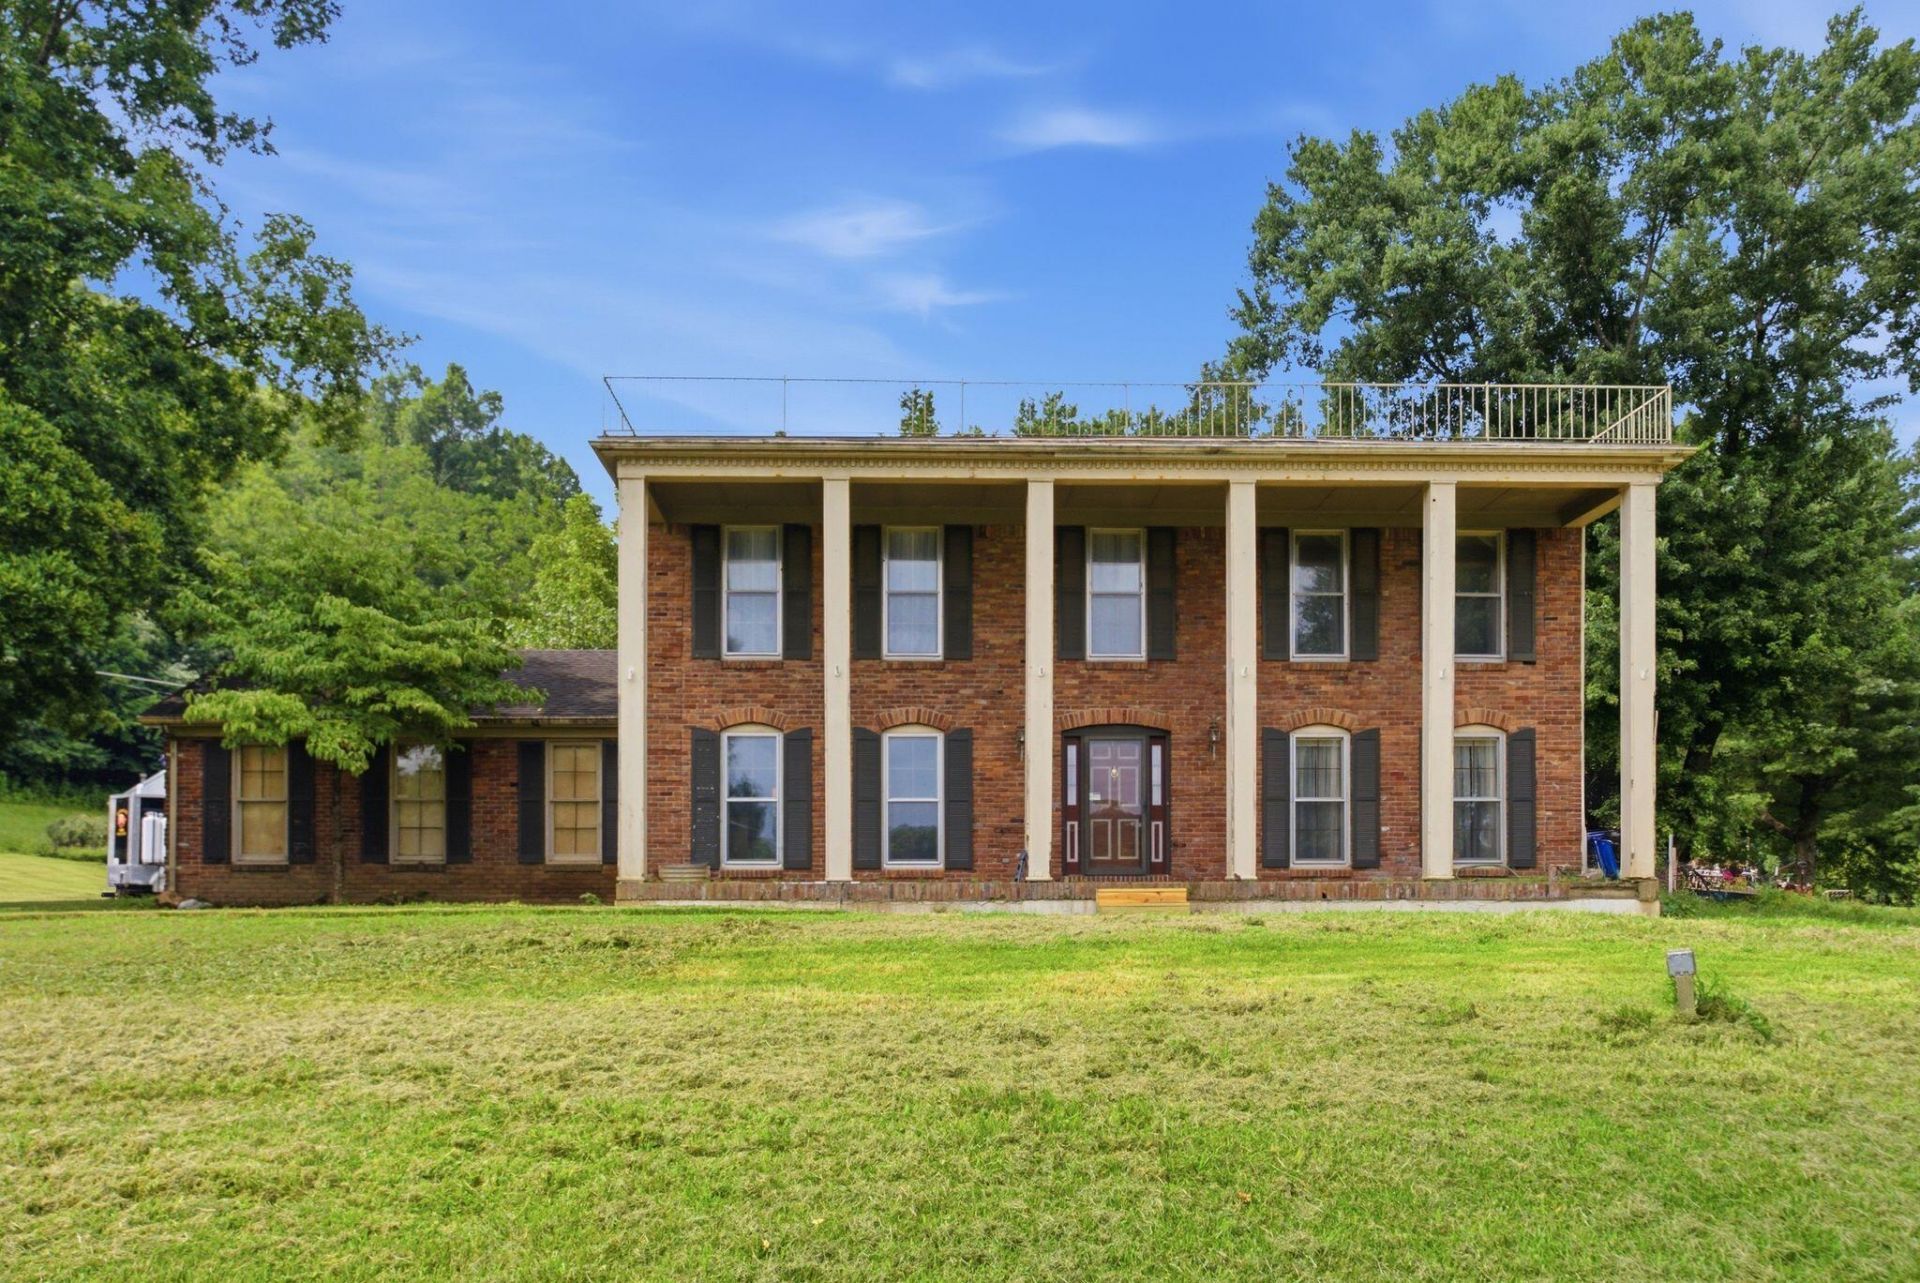
If you've been searching for a home with room to spread out, this is it! Nestled on 5.35 scenic acres, this spacious all-brick home offers over 3,400 finished square feet with 4 bedrooms, 2.5 bathrooms, and a layout designed for both everyday living and entertaining. Inside, you'll find multiple living areas, a formal dining room, a large primary suite, and a partially finished walk-up basement that provides endless possibilities for a recreation room, home office, gym, or guest space. Step outside and enjoy the peaceful countryside from the covered front porch or patio while taking in the privacy and open space surrounding the property. Conveniently located just minutes from both Bardstown and Springfield, this home offers the perfect blend of country living with easy access to town. If you've been dreaming of more space, more privacy, and a home that stands apart from the ordinary, this is one you won't want to miss!
Property Features
Property Type: Residential - Single Family
Basement: Yes
Cooling: Central Air
Fireplaces: 2
Fuel Type: Electric
Garage: 2
Heating: Electric
Lot Size: 5.35 Acres
Roof Type: Shingle
Stories: 2.0
Year Built: 1970
Amenities
Eat-in Kitchen
Wet Bar
Walk-In Closet(s)
Ceiling Fan(s)
Feature Descriptions
Appliance Features: Dishwasher, Microwave, Refrigerator, Cooktop, Oven
Attic: Storage Only
Basement Features: Partially Finished, Sump Pump, Walk-Up Access
Days on Site: 11
Exterior: Brick Veneer
Fireplace Features: Basement, Living Room
Flooring: Carpet, Tile, Luxury Vinyl
Laundry: Lower Level
Laundry Features: Lower Level
Lot Dimensions: 5.350 acre(s)
Parcel #: 04A-001.01
Parking Notes: Attached Garage, Garage Door Opener
Rooms Total: 6
Structure Type: House
Utilities: Electricity Connected, Water Connected
Window Features: Blinds
Local Schools
High School: Washington Co
Middle School: Washington
Elementary School: Washington Co
School District: Washington County - 27
Listed By / Shown By
Listed By
Agency Name: Berkshire Hathaway HomeServices Foster Realtors
Shown By
Agent Name: Kristina White
Agent Phone: (606) 872-2043
Agency Title: SALLIE DAVIDSON, REALTORS

Estimate Your Payment
Estimated Payment
$ 1,708.58 per month $1,580.28 Principal & Interest $0.00 Property Tax (data not provided by mls) $128.30 Homeowner's InsuranceChange Payment Information

Kristina White
Cell: (606) 872-2043
Email Me

Privacy Policy / DMCA Notice / ADA Accessibility


This site is hosted, designed and copyright
© 1994 - 2026 by
Delta Media Group, Inc. -- Patent Pending --
Agency License Information: SALLIE DAVIDSON REALTORS, KENTUCKY
74 Fredericktown Road | MLS# 26019507
This single family home located at 74 Fredericktown Road, Springfield, KY 40069 is currently listed for sale with an asking price of $439,900. This property was built in 1970 and has 4 bedrooms and 2 full and 1 partial baths with 3436 sq. ft. Fredericktown Road is located within the Washington County - 27 school district. Search Springfield real estate on kristinawhite.salliedavidson.com today.