

BEDS4
BATHS2 full
SQUARE FEET1,422
MLS#26014175
STATUS
PROPERTY TYPEResidential - Single Family
SUBDIVISIONLanes View
SCHOOLWoodford County - 10
Property Description
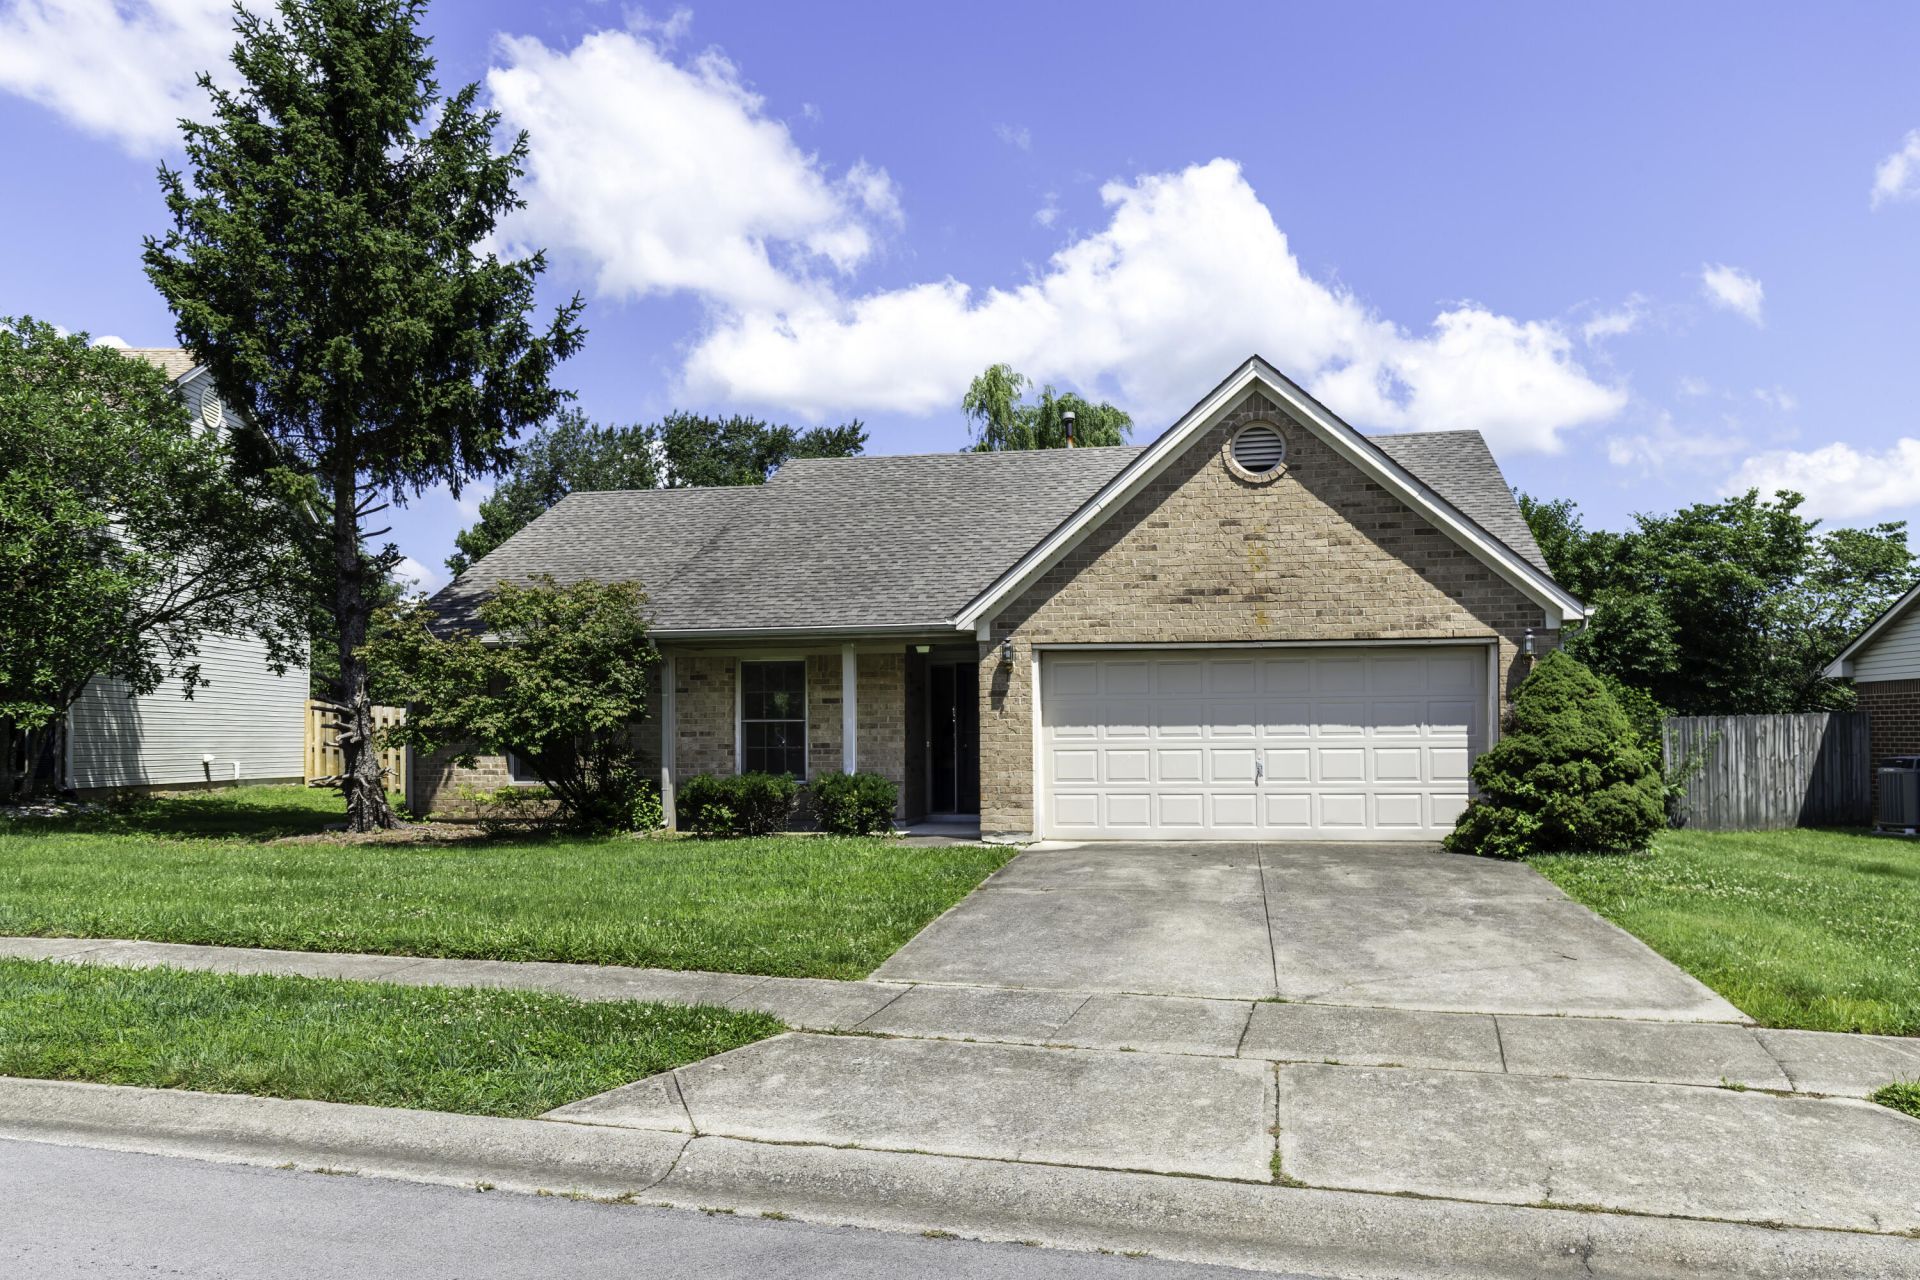
OPEN HOUSE SATURDAY 1 TO 3 pm. Charming home you don't want to miss! Home offers 4 bedrooms, 2 baths with 2-car attached garage, located in Lanes View Subdivision. Split bedroom floor plan. Primary offers private en-suite bathroom with walk in closet. Living room has gas fireplace with vaulted ceiling. If you're a first-time buyer, looking for an investment or just looking to downsize, this home is for you! Located in a prime location!
Property Features
Property Type: Residential - Single Family
Cooling: Central Air, Ceiling Fan(s), Electric
Fireplaces: 1
Fuel Type: Gas
Garage: 2
Heating: Heat Pump, Natural Gas
Home Style: Ranch
Lot Size: 0.19 Acres
Roof Type: Dimensional Style
Stories: 1.0
Year Built: 1995
Amenities
Breakfast Bar
Eat-in Kitchen
Ceiling Fan(s)
Feature Descriptions
Appliance Features: Dryer, Dishwasher, Microwave, Refrigerator, Washer, Oven, Range
Attic: Access Only, Partially Floored
Community Features: Park
Days on Site: 38
Exterior: Brick Veneer, Vinyl Siding
Fireplace Features: Gas Log
Flooring: Carpet, Ceramic Tile, Vinyl
HOA: Yes
Laundry: Electric Dryer Hookup, Washer Hookup
Laundry Features: Electric Dryer Hookup, Washer Hookup
Lot Dimensions: 0.192 acre(s)
Parcel #: 30-4024-003-001
Parking Notes: Attached Garage, Garage Door Opener, Garage Faces Front
Rooms Total: 2
Utilities: Electricity Connected, Sewer Connected, Water Connected
Window Features: Storm Window(s), Blinds, Screens
Local Schools
High School: Woodford Co
Middle School: Woodford Co
Elementary School: Northside
School District: Woodford County - 10
Listed By / Shown By
Listed By
Agency Name: Rector Hayden Realtors
Shown By
Agent Name: Kristina White
Agent Phone: (606) 872-2043
Agency Title: SALLIE DAVIDSON, REALTORS

Estimate Your Payment
Estimated Payment
$ 1,137.63 per month $1,052.20 Principal & Interest $0.00 Property Tax (data not provided by mls) $85.43 Homeowner's InsuranceChange Payment Information

Kristina White
Cell: (606) 872-2043
Email Me

Privacy Policy / DMCA Notice / ADA Accessibility


This site is hosted, designed and copyright
© 1994 - 2026 by
Delta Media Group, Inc. -- Patent Pending --
Agency License Information: SALLIE DAVIDSON REALTORS, KENTUCKY
345 Chestnut Lane | MLS# 26014175
This single family home located at 345 Chestnut Lane, Versailles, KY 40383 is currently listed for sale with an asking price of $292,900. This property was built in 1995 and has 4 bedrooms and 2 full baths with 1422 sq. ft. Chestnut Lane is located in the Lanes View subdivision within the Woodford County - 10 school district. Search Lanes View real estate on kristinawhite.salliedavidson.com today.