

BEDS5
BATHS3 full
SQUARE FEET2,479
MLS#26012248
STATUS
PROPERTY TYPEResidential - Single Family
SUBDIVISIONPaynes Crossing
SCHOOLWoodford County - 10
Property Description
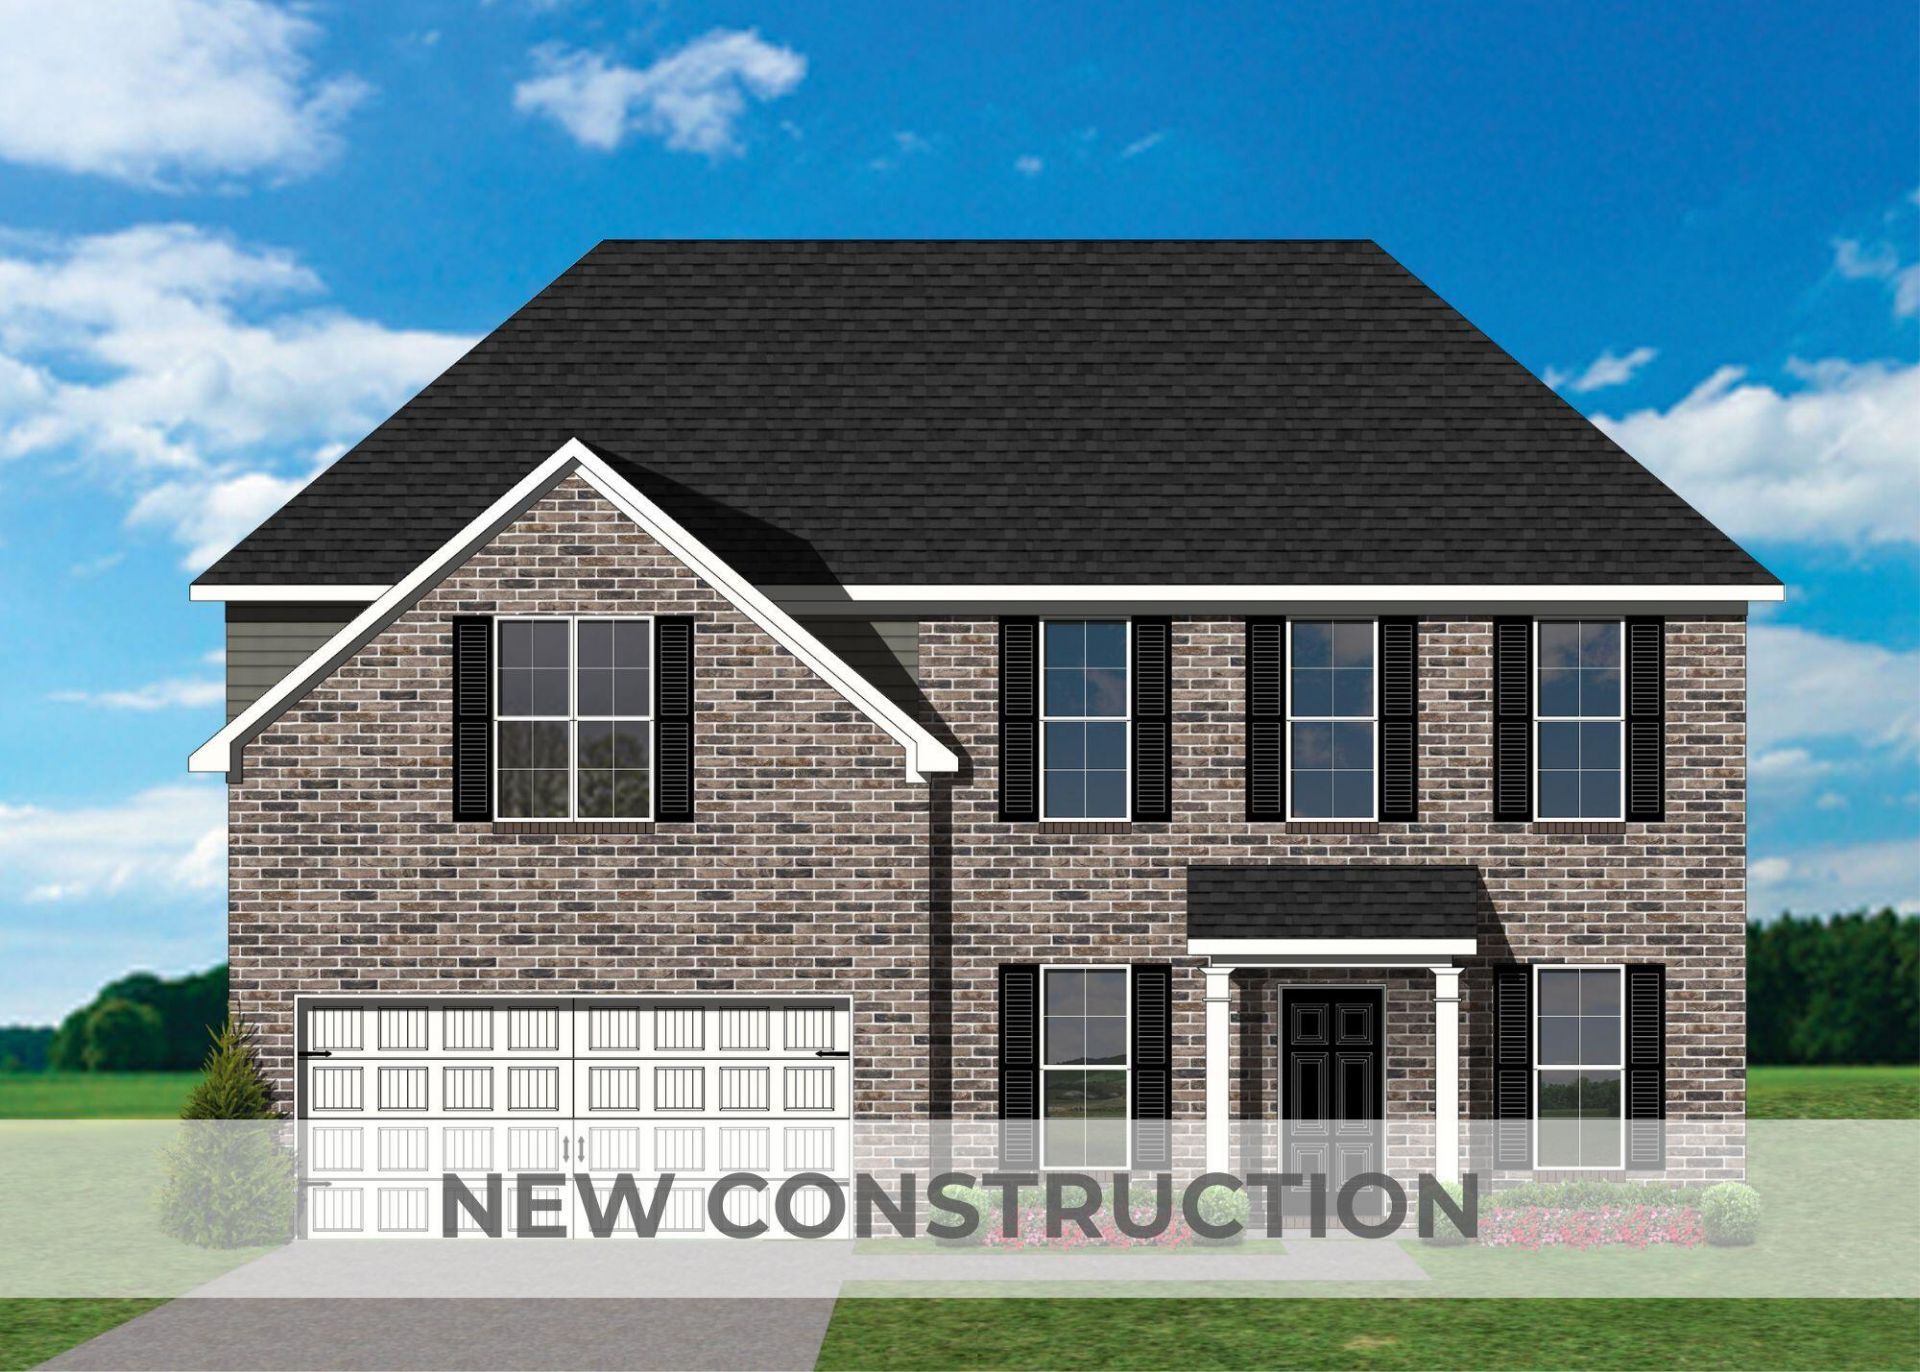
The Oakmont Ridge, part of Ball Homes' Trend Collection, offers an exceptional blend of space, style, and versatility with five bedrooms and a thoughtfully designed two-story layout. A first-floor bedroom and full bath provide the perfect space for guests, multi-generational living, or a private home office. Designed with entertaining in mind, the expansive family room flows seamlessly into the open-concept kitchen and sunny breakfast area. The kitchen showcases quartz Carrara Ambra countertops, a center island, 36-inch Aristokraft Arid cabinetry, a walk-in corner pantry, and a full suite of stainless steel appliances, including a gas range and French-door refrigerator. Luxury vinyl plank flooring enhances the main living areas with both beauty and durability. Upstairs, the spacious primary suite features a vaulted ceiling and a private ensuite with a 5' x 3'6 tiled shower, double-bowl vanity, linen closet, and generous walk-in closet. Three additional bedrooms and a conveniently located second-floor utility room complete the upper level. Outside, enjoy the home's attractive hip roof design, welcoming covered front entry, and a 12' x 12' covered patio???perfect for relaxing or entertaining outdoors. Combining quality craftsmanship, modern finishes, and functional living spaces, the Oakmont Ridge is designed to complement today's lifestyle. Framing/plumbing stage 166PK
Property Features
Property Type: Residential - Single Family
Cooling: Electric, Zoned
Garage: 2
Heating: Forced Air, Zoned
Lot Size: 0.21 Acres
Roof Type: Dimensional Style
Stories: 2.0
Amenities
Breakfast Bar
Walk-In Closet(s)
Feature Descriptions
Appliance Features: Disposal, Dishwasher, Gas Range, Microwave, Refrigerator, Vented Exhaust Fan
Attic: Access Only
Days on Site: 65
Exterior: Brick Veneer, Vinyl Siding
Flooring: Carpet, Other, Luxury Vinyl
HOA: Yes
Laundry: Electric Dryer Hookup, Washer Hookup
Laundry Features: Electric Dryer Hookup, Washer Hookup
Lot Dimensions: 0.211 acre(s)
Parking Notes: Attached Garage, Driveway, Garage Door Opener
Rooms Total: 11
Structure Type: House
Window Features: Insulated Windows, Screens
Local Schools
High School: Woodford Co
Middle School: Woodford Co
Elementary School: Huntertown
School District: Woodford County - 10
Listed By / Shown By
Listed By
Agency Name: Christies International Real Estate Bluegrass
Shown By
Agent Name: Kristina White
Agent Phone: (606) 872-2043
Agency Title: SALLIE DAVIDSON, REALTORS

Estimate Your Payment
Estimated Payment
$ 1,549.22 per month $1,432.88 Principal & Interest $0.00 Property Tax (data not provided by mls) $116.34 Homeowner's InsuranceChange Payment Information

Kristina White
Cell: (606) 872-2043
Email Me

Privacy Policy / DMCA Notice / ADA Accessibility


This site is hosted, designed and copyright
© 1994 - 2026 by
Delta Media Group, Inc. -- Patent Pending --
Agency License Information: SALLIE DAVIDSON REALTORS, KENTUCKY
782 Hampshire Drive | MLS# 26012248
This single family home located at 782 Hampshire Drive, Versailles, KY 40383 is currently listed for sale with an asking price of $398,868. This property has 5 bedrooms and 3 full baths with 2479 sq. ft. Hampshire Drive is located in the Paynes Crossing subdivision within the Woodford County - 10 school district. Search Paynes Crossing real estate on kristinawhite.salliedavidson.com today.