

BEDS13
BATHS4 full
SQUARE FEET5,032
MLS#4062654
STATUS
PROPERTY TYPEResidential - Single Family
Property Description
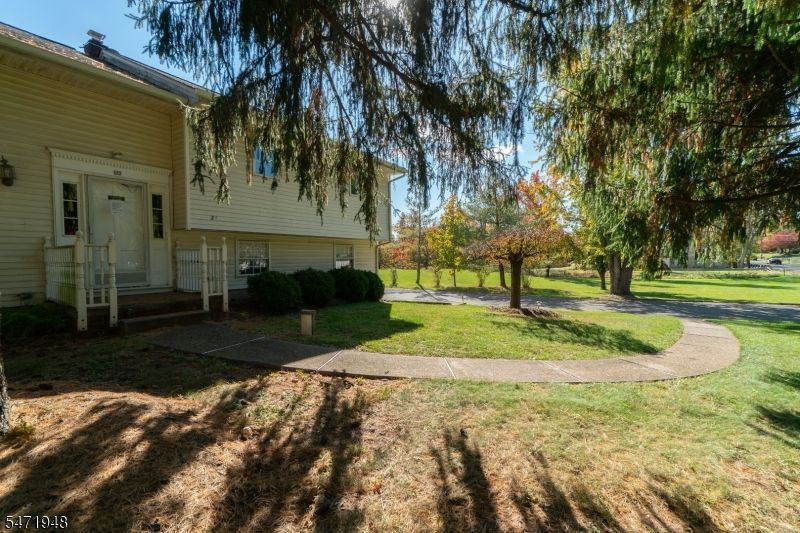
Rare find on 1.75 acres in desirable Readington Township! This versatile 5,032 sq ft property offers endless possibilities with its flexible, oversized floor plan. The main level features a living room, large eat-in kitchen, walk-in pantry and laundry room. The upper level offers 5 bonus rooms/offices plus a common room, perfect for a home office, studio or flex space. The additional living area includes 8 bedrooms and 4 full baths, ideal for a large or extended household. Plenty of off-street parking. Enjoy the quiet country setting while staying minutes from Whitehouse Station, Routes 22, 202, 31 and I-78. Property is subject to a recorded Affordable Housing Agreement; buyer responsible for compliance and for verifying zoning and permitted uses. Information deemed reliable but not guaranteed. Don?t miss this unique opportunity!
Property Features
Property Type: Residential - Single Family
Cooling: Central Air
Fuel Type: Gas-Natural
Heating: Baseboard - Hotwater
Home Style: Colonial
Lot Size: 1.75 Acres
Roof Type: Asphalt Shingle
Year Built: 1974
Amenities
Carbon Monoxide Detector
Fire Alarm Sys
Fire Extinguisher
Security System
Feature Descriptions
Appliances: Carbon Monoxide Detector, Dryer, Kitchen Exhaust Fan, Microwave Oven, Range/Oven-Electric, Range/Oven-Gas, Refrigerator, Wall Oven(s) - Electric
Bath: Tub Shower
Driveway: 2 Car Width, Concrete, Hard Surface
Exterior: Vinyl Siding
Fireplace: Living Room
Flooring: Carpeting, Laminate, Tile, Vinyl-Linoleum
Handicap: Yes
Lot: Level Lot
Lot Dimensions: 1.75 acre(s)
Parking Notes: Carport-Detached
Sewer: Septic
Utilities: All Underground
Water: Public Water
Listed By / Shown By
Listed By
Agency Name: REALTY MARK CENTRAL
Agency Contact: 609-716-8400
Shown By
Agent Name: Kristina White
Agent Phone: (606) 872-2043
Agency Title: SALLIE DAVIDSON, REALTORS

Estimate Your Payment
Estimated Payment
$ 2,714.93 per month $2,511.06 Principal & Interest $0.00 Property Tax (data not provided by mls) $203.88 Homeowner's InsuranceChange Payment Information

Kristina White
Cell: (606) 872-2043
Email Me

Privacy Policy / DMCA Notice / ADA Accessibility


This site is hosted, designed and copyright
© 1994 - 2026 by
Delta Media Group, Inc. -- Patent Pending --
Agency License Information: SALLIE DAVIDSON REALTORS, KENTUCKY
532 Rt523 | MLS# 4062654
This single family home located at 532 Rt523, Readington, NJ 08889 is currently listed for sale with an asking price of $699,000. This property was built in 1974 and has 13 bedrooms and 4 full baths with 5032 sq. ft. Search Readington real estate on kristinawhite.salliedavidson.com today.