

BEDS4
BATHS2 full
SQUARE FEET1,508
MLS#260008840
STATUSActive
PROPERTY TYPEResidential - Single Family
SUBDIVISIONDesert Springs 1
Property Description
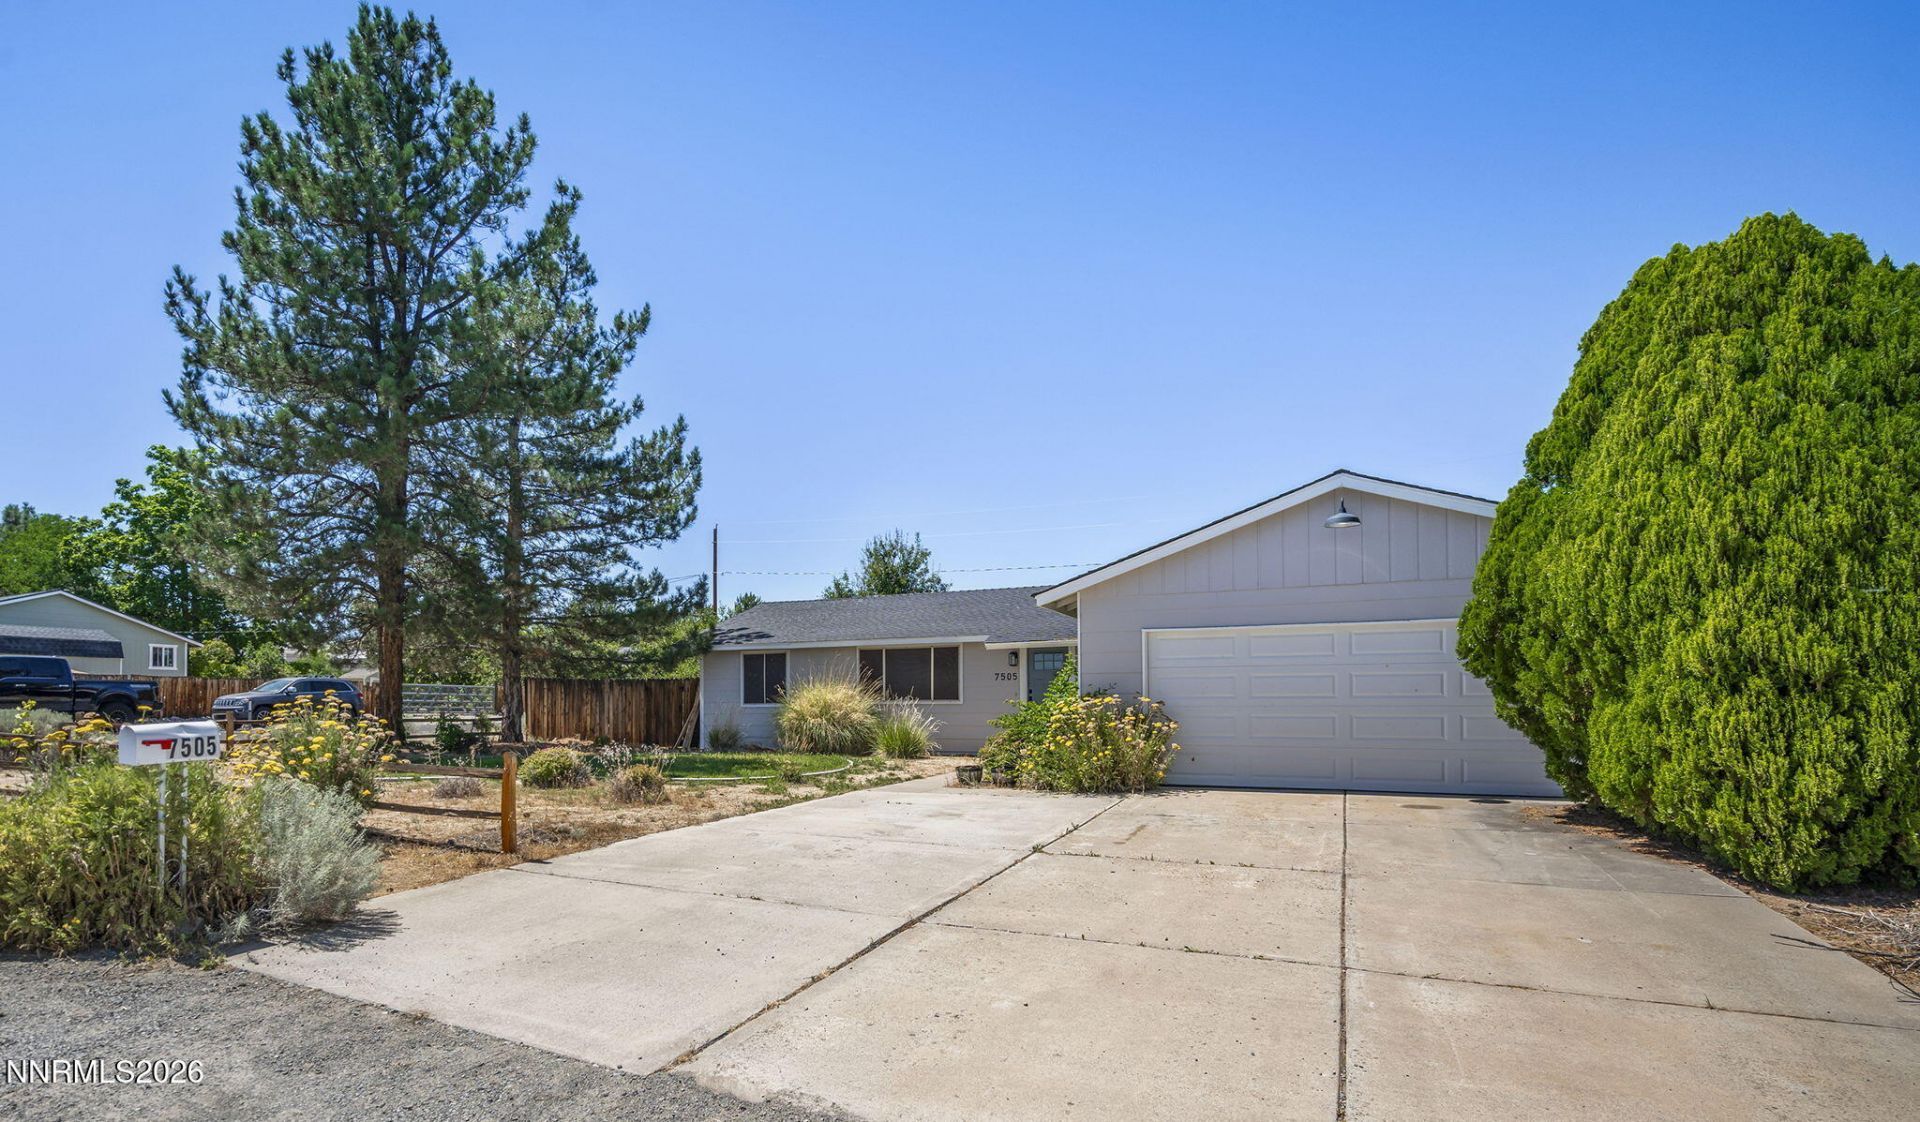
Welcome to 7505 Robert Banks Blvd, a beautifully updated Sparks home offering comfort, convenience, and room to grow. This 4-bed, 2-bath property features a two-year-old kitchen remodel, complete with modern finishes and a fresh, functional layout. Recent upgrades-including a new swamp cooler, dishwasher, and furnace-give you peace of mind from day one. Step outside to a fully fenced backyard, a flat blank canvas ready for your vision-garden beds, a play area, or the entertainment space you've always imagined. With RV access, abundant parking, and a yard large enough to create something truly special, this home delivers flexibility and potential rarely found at this price point. Property being sold AS IS.
Property Features
Property Type: Residential - Single Family
Cooling: Evaporative Cooling
Garage: 2 car attached
Heating: Forced Air, Natural Gas
Lot Size: 0.35 Acres
Roof Type: Composition, Shingle, Pitched
Stories: 1.0
Taxes: $1,666
Year Built: 1981
Amenities
Ceiling Fan(s)
Primary Downstairs
None
Rain Gutters
Feature Descriptions
Additional Rooms: None
City Limits: No
Construction Type: Site/Stick-Built
Cooling Y/N: Yes
Days on Site: 23
Dining: Kitchen Combination
Exterior: Wood Siding
Family Room: Ceiling Fan(s)
Fencing: Back Yard, Partial
Flooring: Carpet, Laminate, Luxury Vinyl
Foundation: Crawl Space
Heating Y/N: Yes
HOA Fee: $30/QuarterlyAppliances:
HOA Y/N: Yes
Kitchen: Built-In Dishwasher, Built-In Microwave, Disposal
Laundry Features: In Hall, Laundry Closet
Living Room: Family Room Combination
Lot Features: Landscaped, Level, Sprinklers In Front
Master Bedroom: On Main Floor
OtherStructures: None
Parcel #: 089-193-03
Parking: Attached, Garage
Road Frontage: Other
Road Responsibility: Public Maintained Road
Security Features: Smoke Detector(s)
Sewer: Septic Tank
Sprinklers: Automatic, Drip System, Front
SQFT Living: 1508
Utilities: Electricity Available, Natural Gas Available, Water Available
Water: Public
Water Rights Y/N: No
Window Features: Double Pane Windows, Metal Frames
Local Schools
High School: Spanish Springs
Middle School: Shaw Middle School
Elementary School: Hall
Listed By / Shown By
Listed By
Agency Name: Chase International-Damonte
Shown By
Agent Name: Kristina White
Agent Phone: (606) 872-2043
Agency Title: SALLIE DAVIDSON, REALTORS

Estimate Your Payment
Estimated Payment
$ 2,284.76 per month $1,984.78 Principal & Interest $138.83 Property Tax $161.15 Homeowner's InsuranceChange Payment Information

Kristina White
Cell: (606) 872-2043
Email Me

Privacy Policy / DMCA Notice / ADA Accessibility


This site is hosted, designed and copyright
© 1994 - 2026 by
Delta Media Group, Inc. -- Patent Pending --
Agency License Information: SALLIE DAVIDSON REALTORS, KENTUCKY
7505 Robert Banks Boulevard | MLS# 260008840
This single family home located at 7505 Robert Banks Boulevard, Sparks, NV 89436 is currently listed for sale with an asking price of $552,500. This property was built in 1981 and has 4 bedrooms and 2 full baths with 1508 sq. ft. Robert Banks Boulevard is located in the Desert Springs 1 subdivision. Search Desert Springs 1 real estate on kristinawhite.salliedavidson.com today.