

BEDS6
BATHS4 full 1 partial
SQUARE FEET3,218
MLS#260013916
STATUSActive
PROPERTY TYPEResidential - Single Family
SUBDIVISIONStonebrook Villages A1 B1
Property Description
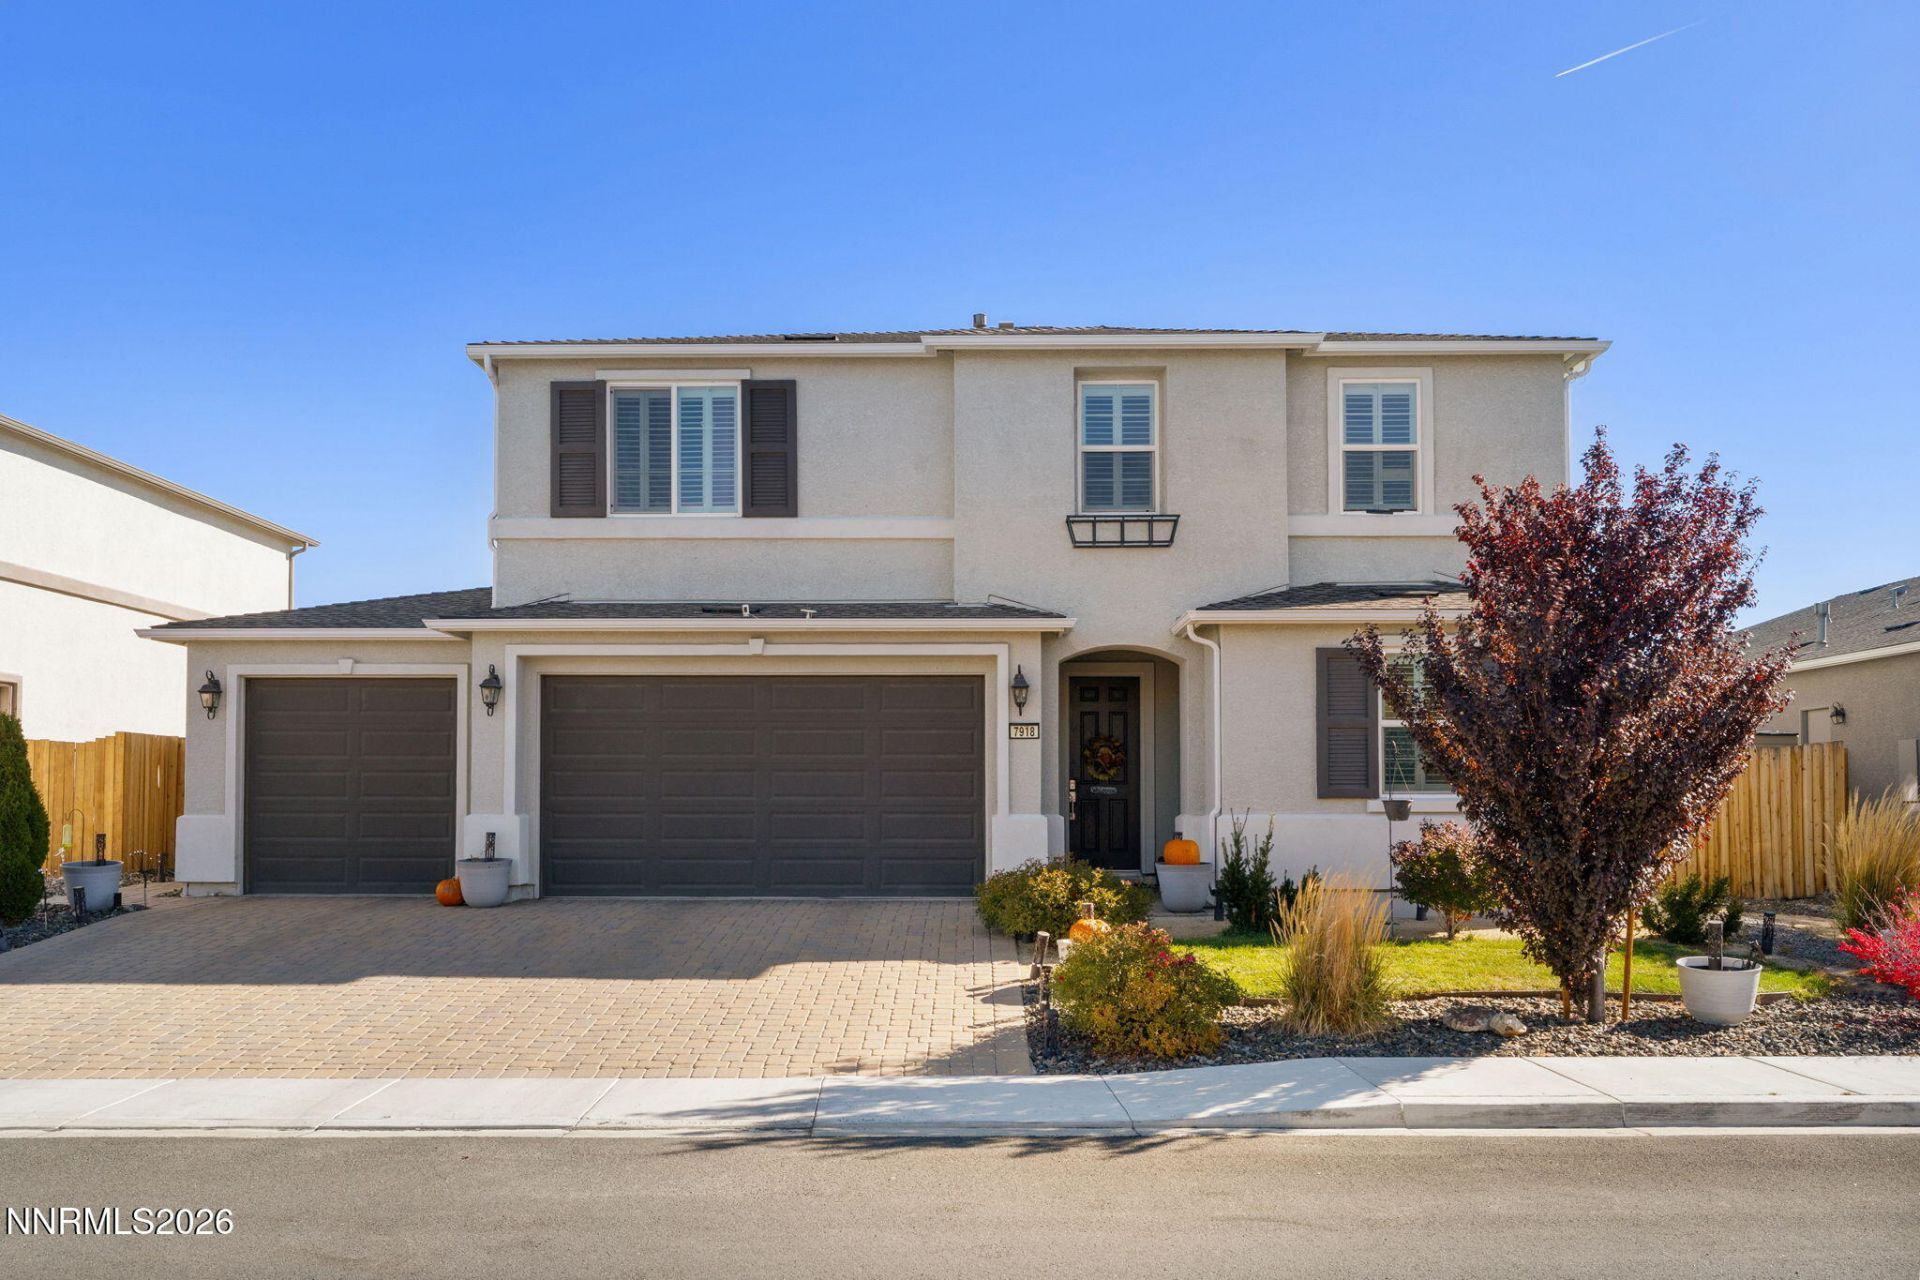
Space to grow, room to gather, and a place to truly call home! Nestled in the desirable Stonebrook community, this spacious 6 bedroom, 4.5 bathroom home was built in 2021 and offers the convenience of move-in-ready living. With beautiful, established landscaping and a generous lot, there's plenty to enjoy from day one! The thoughtfully designed floor plan flows naturally between living spaces, offering flexibility for everyday living, entertaining, and the potential for multi-generational living. Warm and inviting throughout, the home features rich wood cabinetry, vinyl plank flooring, and plenty of room to make it your own. A main-level bedroom with its own ensuite bathroom provides added privacy and convenience for guests, extended family, or a home office. Upstairs, another secondary bedroom features its own ensuite bathroom, while the primary suite opens to a private balcony with beautiful mountain views, stunning sunrises, and colorful Nevada sunsets. Additional highlights include solar panels with the potential for added energy efficiency and a tandem garage with extra room for storage, recreational toys, or a workshop. The garage also features a Tesla charger, 220V electrical outlet, and interlocking foam floor tiles for added functionality. Conveniently located near shopping, restaurants, walking trails, and endless outdoor recreation, this home offers a wonderful balance of space, comfort, and convenience. With room to grow, gather, and make lasting memories, this is a place you'll love calling home!
Property Features
Property Type: Residential - Single Family
Cooling: Central Air
Garage: 4 car attached
Heating: Natural Gas
Lot Size: 0.19 Acres
Roof Type: Composition, Shingle
Stories: 2.0
Taxes: $7,131
Year Built: 2021
Amenities
Ceiling Fan(s)
High Ceilings
Smart Thermostat
Breakfast Bar
Kitchen Island
Pantry
Walk-In Closet(s)
Entrance Foyer
Balcony
Rain Gutters
Outdoor Speakers
Gas/Propane Stub
Feature Descriptions
Additional Rooms: Bedroom/Office Main Floor, Entrance Foyer
Association Fee Includes: Common Area - Maintenance
City Limits: Yes
Construction Type: Site/Stick-Built
Cooling Y/N: Yes
Dining: Great Room, High Ceilings, Kitchen Combination, Living Room Combination
Exterior: Batts Insulation, Blown-In Insulation, Stucco
Fencing: Back Yard
Flooring: Carpet, Luxury Vinyl
Foundation: Slab
Heating Y/N: Yes
HOA Fee: $60/MonthlyAppliances:
HOA Y/N: Yes
Kitchen: Breakfast Bar, Built-In Dishwasher, Built-In Microwave, Disposal, Kitchen Island, Pantry, Soft-Close Cabinets
Laundry Features: Washer Hookup, Laundry Room, Sink, Cabinets, Gas Dryer Hookup
Living Room: Ceiling Fan(s), Great Room
Lot Features: Landscaped, Level, Sprinklers In Front, Sprinklers In Rear
Master Bedroom: Ceiling Fan(s), High Ceilings, Double Sinks, Shower Stall, Walk-In Closet(s)
OtherStructures: None
Parcel #: 528-461-04
Parking: Attached, Electric Vehicle Charging Station(s), Garage, Garage Door Opener, Tandem, Garage Door Opener Controls
Patio/Porch: Deck, Patio, Covered, Uncovered, Porch
Road Frontage: Public
Road Responsibility: Public Maintained Road
Security Features: Carbon Monoxide Detector(s), Smoke Detector(s), Keyless Entry, Video Doorbell
Sewer: Public Sewer
Special View Info: Mountain(s)
Sprinklers: Automatic, Drip System, Front, Rear
SQFT Living: 3218
Utilities: Cable Available, Electricity Connected, Natural Gas Connected, Phone Available, Sewer Connected, Water Connected, Cellular Coverage, Internet Connected
Water: Public
Water Rights Y/N: No
Window Features: Drapes, Double Pane Windows, Vinyl Frames, Rods
Local Schools
High School: Spanish Springs
Middle School: Shaw Middle School
Elementary School: Spanish Springs
Listed By / Shown By
Listed By
Agency Name: Chase International-Damonte
Shown By
Agent Name: Kristina White
Agent Phone: (606) 872-2043
Agency Title: SALLIE DAVIDSON, REALTORS

Estimate Your Payment
Estimated Payment
$ 3,891.79 per month $3,049.91 Principal & Interest $594.25 Property Tax $247.63 Homeowner's InsuranceChange Payment Information

Kristina White
Cell: (606) 872-2043
Email Me

Privacy Policy / DMCA Notice / ADA Accessibility


This site is hosted, designed and copyright
© 1994 - 2026 by
Delta Media Group, Inc. -- Patent Pending --
Agency License Information: SALLIE DAVIDSON REALTORS, KENTUCKY
7918 Furnace Creek Court | MLS# 260013916
This single family home located at 7918 Furnace Creek Court, Sparks, NV 89436 is currently listed for sale with an asking price of $849,000. This property was built in 2021 and has 6 bedrooms and 4 full and 1 partial baths with 3218 sq. ft. Furnace Creek Court is located in the Stonebrook Villages A1 B1 subdivision. Search Stonebrook Villages A1 B1 real estate on kristinawhite.salliedavidson.com today.