

BEDS4
BATHS3 full
SQUARE FEET2,139
MLS#1031128
STATUSActive
PROPERTY TYPEResidential - Single Family
SCHOOLLongwood
Property Description
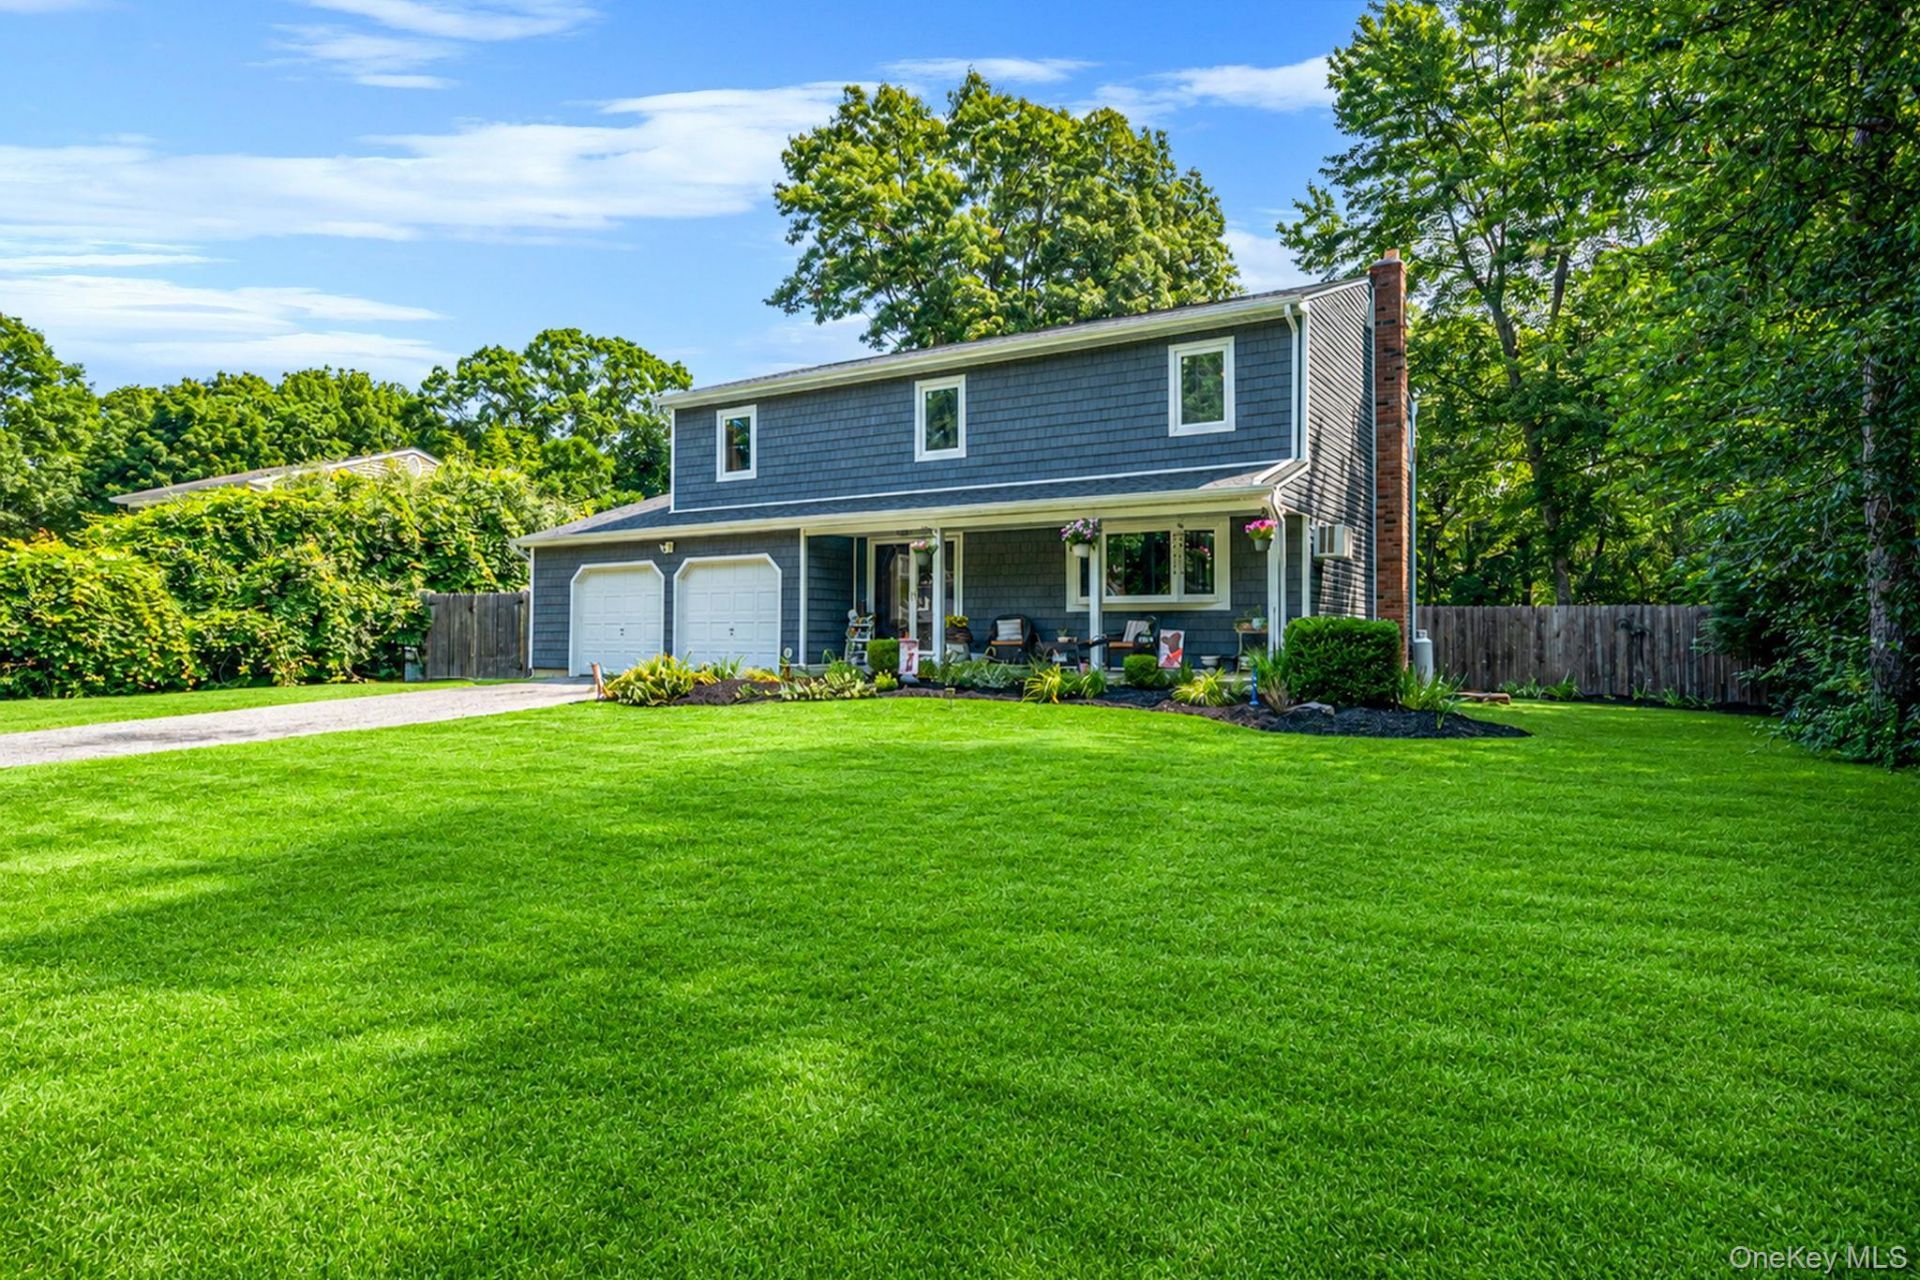
Set on approximately .43 acre with a private wooded backdrop adjoining DEC land, this spacious four-bedroom Colonial offers a flexible layout, generous room sizes and numerous updates. The home features an updated eat-in kitchen with propane cooking and newer appliances, hardwood and tile flooring, and two exceptionally large bedroom options. Additional highlights include a full unfinished basement with laundry, utility sink and pellet stove, a two-car attached garage, a spacious driveway and patio, pull-down attic, 200 amp electric and wall AC units. Recent improvements include the roof, siding, windows, garage doors. Enjoy a peaceful setting with ample outdoor space and a shed for additional storage.
Property Features
Property Type: Residential - Single Family
Basement: Full, Unfinished
Basement: Yes
Cooling: Wall/Window Unit(s)
Fireplaces: 1
Garage: 2
Heating: Oil
Home Style: Colonial
Lot Size: 0.43 Acres
Taxes: $12,883
Year Built: 1974
Amenities
First Floor Full Bath
Eat-in Kitchen
Formal Dining
Primary Bathroom
Recessed Lighting
Walk-In Closet(s)
Washer/Dryer Hookup
Feature Descriptions
Appliances: Dishwasher, Dryer, Oven, Range, Refrigerator, Washer
Attic: Pull Stairs
Building Area Total: 2139
Days on Site: 5
Exclusions: Garage freezer â?¢ Garage mini refrigerator â?¢ All garage lights except the recessed LED light â?¢ Living room curtains â?¢ Blinds in the smallest daughterâ??s bedroom â?¢ Tent â?¢ Current primary bedroom ceiling fan will be replaced with a similar fan a
Exterior: Frame
Fireplace Features: Family Room, Wood Burning
Formal Dining: Yes
GarageY/N: Yes
Laundry: In Basement
Number Of Kitchens: 1
On Market Date: 2026-07-31
Other Structures: Shed(s)
Parcel Number: 0200-346-00-02-00-019-000
Parking Features: Attached
Rental Term: Monthly
Rooms Total: 8
Sewer: Septic Tank
Special View Info: Trees/Woods
Utilities: Electricity Connected, Propane, Water Connected
Water: Public
Local Schools
High School: Longwood High School
Middle School: Longwood Junior High School
Elementary School: West Middle Island School
School District: Longwood
Listed By / Shown By
Listing By
Agency Name: Howard Hanna Coach
Agency Contact: 631-331-3600
Shown By
Agent Name: Kristina White
Agent Phone: (606) 872-2043
Agency Title: SALLIE DAVIDSON, REALTORS

Estimate Your Payment
Estimated Payment
$ 3,710.84 per month $2,439.21 Principal & Interest $1,073.58 Property Tax $198.04 Homeowner's InsuranceChange Payment Information

Kristina White
Cell: (606) 872-2043
Email Me

Privacy Policy / DMCA Notice / ADA Accessibility


This site is hosted, designed and copyright
© 1994 - 2026 by
Delta Media Group, Inc. -- Patent Pending --
Agency License Information: SALLIE DAVIDSON REALTORS, KENTUCKY
10 Turnpike Boulevard | MLS# 1031128
This single family home located at 10 Turnpike Boulevard, Middle Island, NY 11953 is currently listed for sale with an asking price of $679,000. This property was built in 1974 and has 4 bedrooms and 3 full baths with 2139 sq. ft. Turnpike Boulevard is located within the Longwood school district. Search Middle Island real estate on kristinawhite.salliedavidson.com today.