

BEDS1
BATHS1 full
SQUARE FEET850
MLS#1008391
STATUSPending
PROPERTY TYPEResidential - Condominium
SUBDIVISIONartist lake
SCHOOLLongwood
Property Description
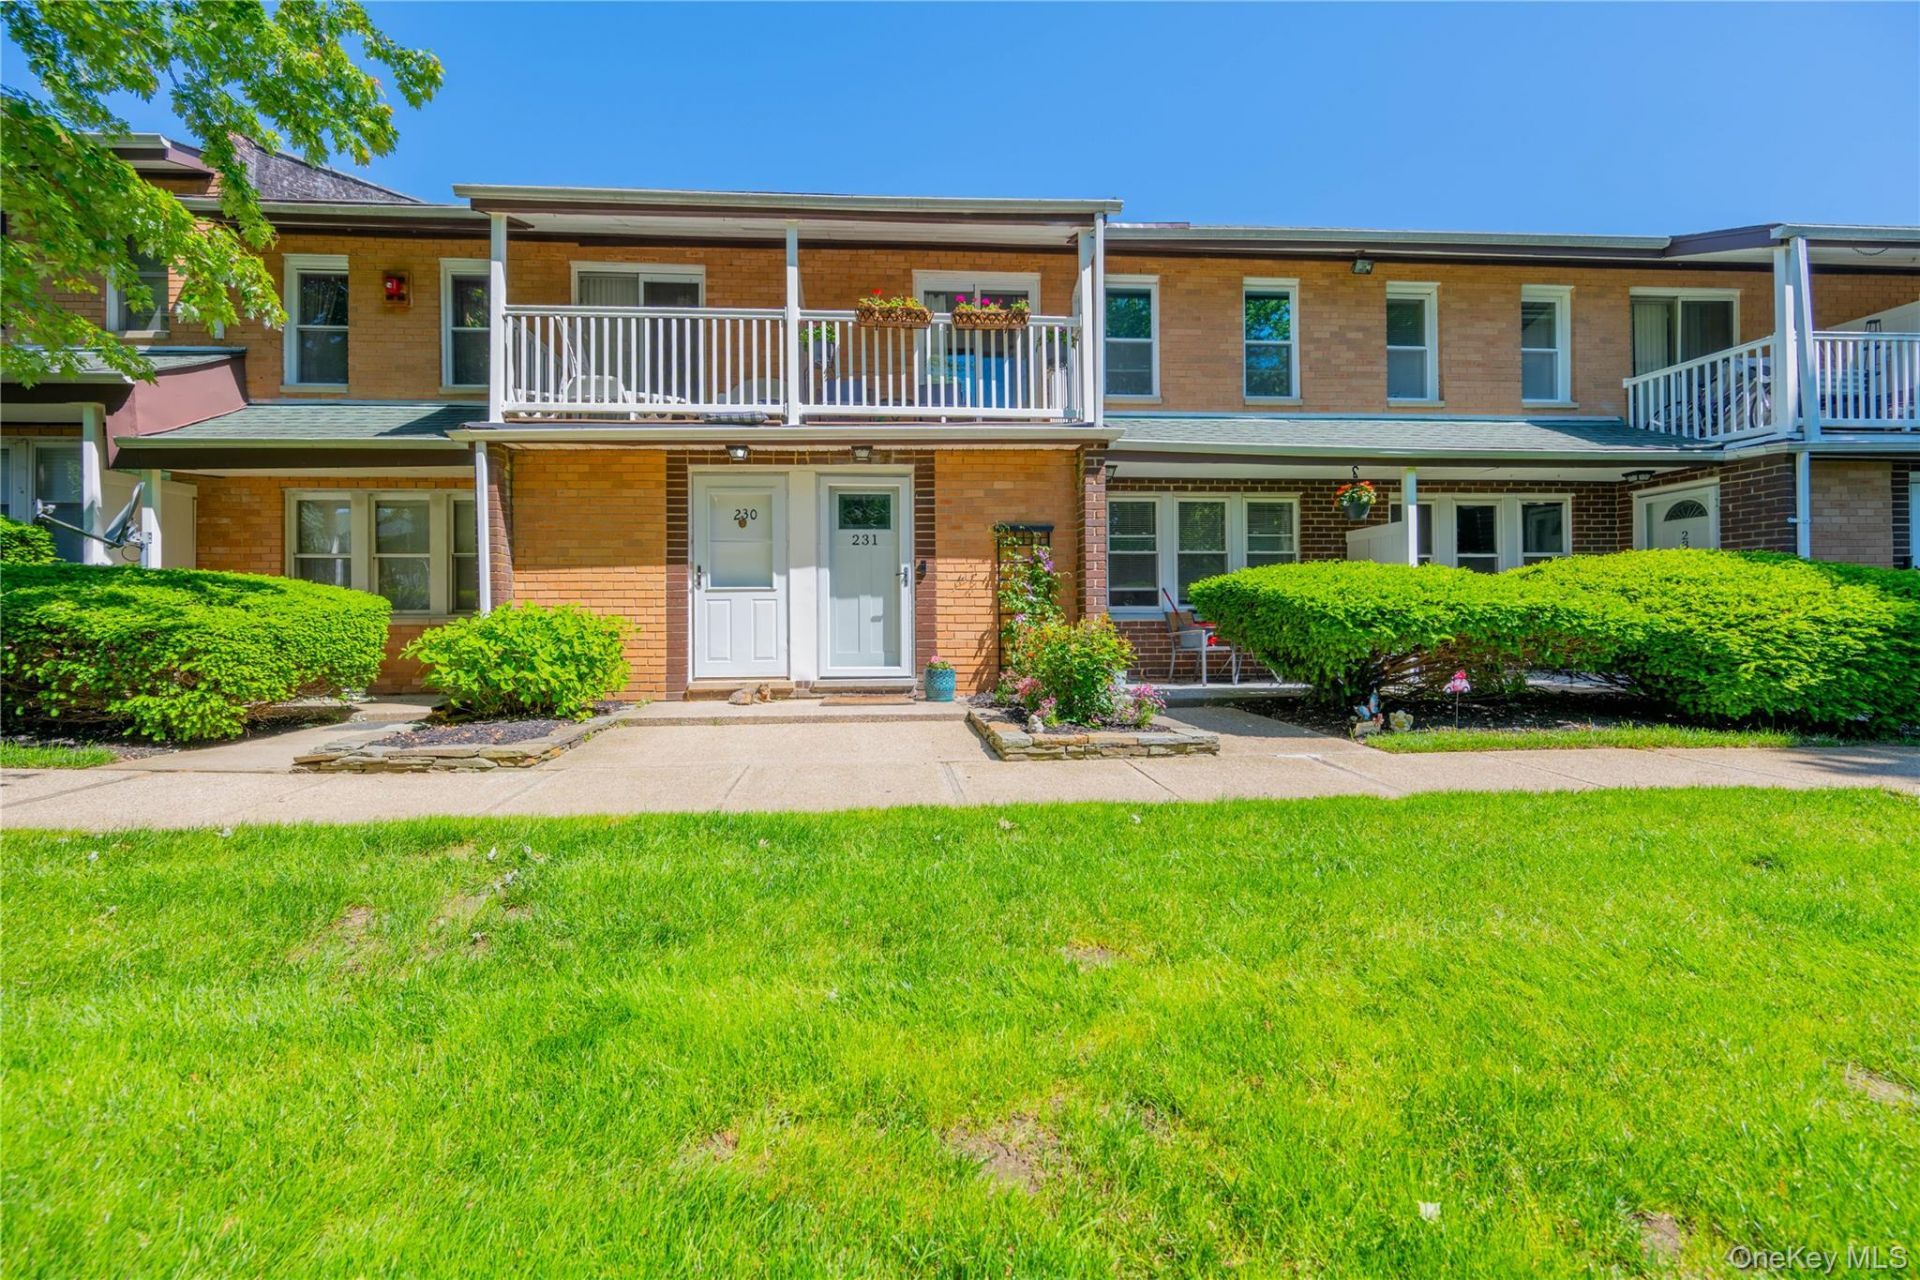
welcome to 231 artist lake drive. this stunning upper unit literally has it all. completely renovated in 2022 down to the studs. the following features were done since 2022: kitchen has stone counter tops/stainless steel appliances/white cabinets and new hardware/ washer and dryer in convenient location/terrace door/refinished wood flooring throughout/smart lighting and smart fans/upgraded electrical panel/window treatments/kohler fixtures/all new triple paned windows for noise reduction and energy efficiency/hvac system completely renovated and is super quiet. every upgrade was done with attention to detail, with no expense spared.
Property Features
Property Type: Residential - Condominium
Cooling: Central Air
Heating: Natural Gas
Home Style: Mid Rise
Taxes: $3,194
Year Built: 1974
Amenities
Ceiling Fan(s)
Crown Molding
Formal Dining
Galley Type Kitchen
Quartz/Quartzite Counters
Recessed Lighting
Smart Thermostat
Feature Descriptions
Appliances: Dishwasher, Dryer, Gas Oven, Gas Range, Refrigerator
Association Fee: $569/Monthly
Association Fee Includes: Common Area Maintenance, Exterior Maintenance, Gas, Pool Service, Sewer, Trash, Water
Attic: Scuttle
Common Walls: 2+ Common Walls
Days on Site: 60
Exterior: Brick
Formal Dining: Yes
Heating Zones: 1
On Market Date: 2026-06-03
Parcel Number: 0200-403-00-06-00-039-000
Parking Features: Parking Lot
Pets Allowed: Yes
Property Attached Y/N: 1
Rental Term: Monthly
Rooms Total: 4
Seller Concession: Yes
Sewer: Public Sewer
Utilities: See Remarks
Water: Public
Local Schools
High School: Longwood High School
Middle School: Longwood Junior High School
Elementary School: West Middle Island School
School District: Longwood
Listed By / Shown By
Listing By
Agency Name: Coldwell Banker American Homes
Agency Contact: 631-331-9700
Shown By
Agent Name: Kristina White
Agent Phone: (606) 872-2043
Agency Title: SALLIE DAVIDSON, REALTORS

Estimate Your Payment
Estimated Payment
$ 1,237.13 per month $898.05 Principal & Interest $266.17 Property Tax $72.91 Homeowner's InsuranceChange Payment Information

Kristina White
Cell: (606) 872-2043
Email Me

Privacy Policy / DMCA Notice / ADA Accessibility


This site is hosted, designed and copyright
© 1994 - 2026 by
Delta Media Group, Inc. -- Patent Pending --
Agency License Information: SALLIE DAVIDSON REALTORS, KENTUCKY
231 Artist Lake Drive | MLS# 1008391
This condo located at 231 Artist Lake Drive, Middle Island, NY 11953 is currently listed for sale with an asking price of $249,990. This property was built in 1974 and has 1 bedrooms and 1 full baths with 850 sq. ft. Artist Lake Drive is located in the artist lake subdivision within the Longwood school district. Search Artist Lake real estate on kristinawhite.salliedavidson.com today.