

BEDS4
BATHS2 full
SQUARE FEET1,898
MLS#1007764
STATUSPending
PROPERTY TYPEResidential - Single Family
SCHOOLWilliam Floyd
Property Description
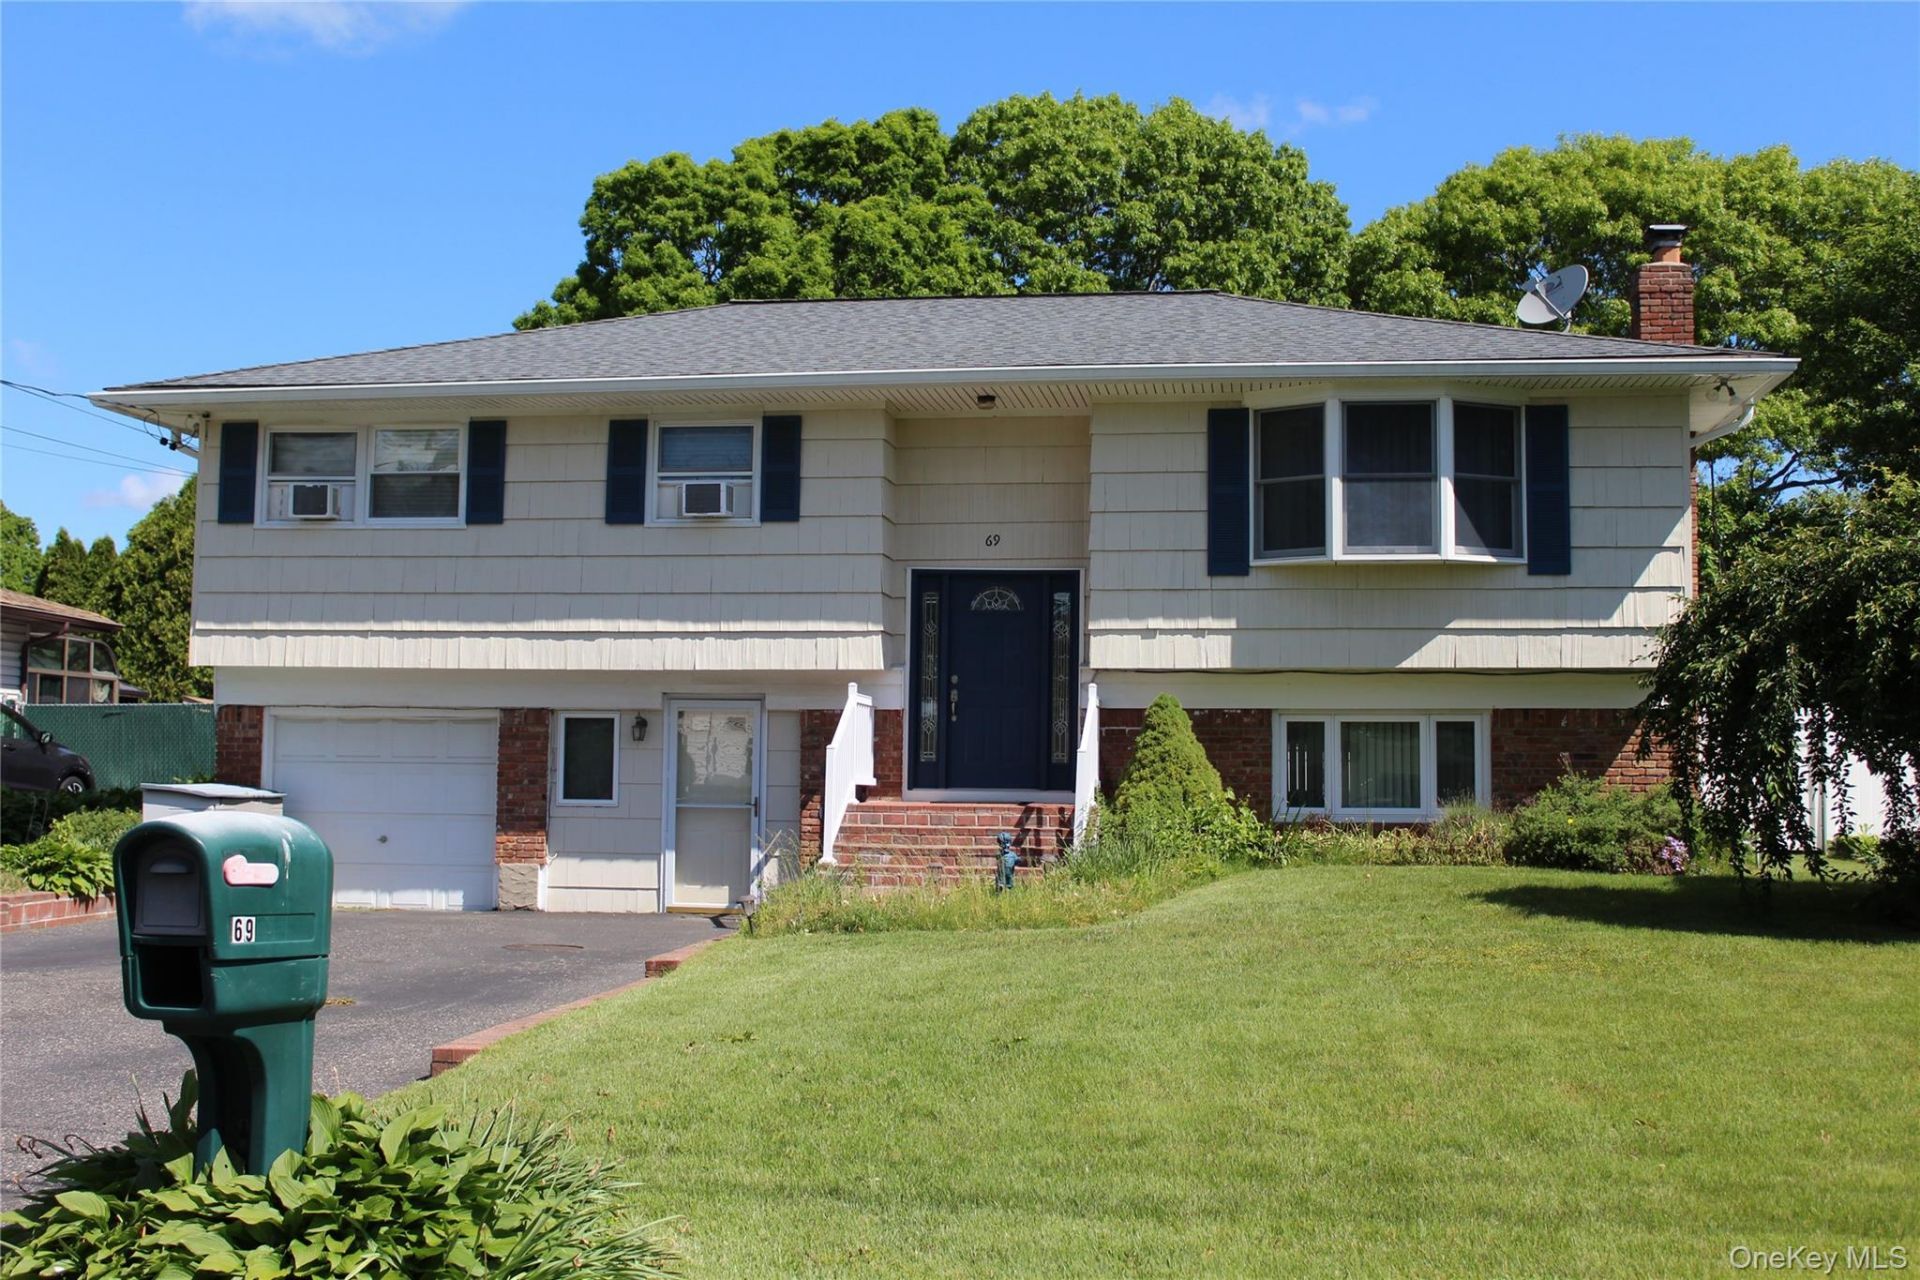
Move in ready Hi Ranch with Wheel Chair Accessible Lower Level/ ground floor (Not Basement). Ground Floor Level: Large Living Room, including area of: Cabinetry/ Counter Top with 2nd Refrig, 2nd Dishwasher, and Sink . Bedroom. Wheel Chair Accessible Bathroom with Sink & Roll in Tiled Shower Stall. Laundry area. Wide Doorways, Open Floor Plan on this floor with Zero Steps, Radiant Heated Floors. This level perfect for Mom/ Dad or use with upstairs level as Hi Ranch Floor Plan. Upstairs level: Living Room, Dining Room, Eat in Kitchen, 3 bedrooms and Full Bathroom. All Hard Wood Floors on Second floor. Flat backyard/ Fully Fenced with In Ground Sprinklers. Some Anderson Windows, Ceiling Fans, Pull Down Attic Stairs, Roof 2016, Upstairs Refrig 2026. Move In ready! Home convenient to all stores, restaurants,Wm Floyd Parkway, LIE, Beaches and Schools. Great Location on quiet mid block street.
Property Features
Property Type: Residential - Single Family
Cooling: Wall/Window Unit(s)
Heating: Baseboard, Oil, Radiant
Home Style: Hi Ranch
Lot Size: 0.21 Acres
Taxes: $9,117
Year Built: 1973
Amenities
First Floor Bedroom
First Floor Full Bath
Ceiling Fan(s)
Eat-in Kitchen
Formal Dining
In-Law Floorplan
Feature Descriptions
Accessibility: Accessible Approach with Ramp, Accessible Bedroom, Accessible Central Living Area, Accessible Closets, Accessible Entrance, Accessible Full Bath, Accessible Kitchen Appliances, Customized Wheelchair Accessible
Appliances: Dishwasher, Dryer, Range, Refrigerator, Washer
Attic: Pull Stairs
Building Area Total: 1898
Days on Site: 61
Exterior: Frame
Formal Dining: Yes
Heating Zones: 2
Laundry: Laundry Room
On Market Date: 2026-06-02
Parcel Number: 0200-974-70-01-00-041-000
Parking Features: Driveway, Off Street, On Street
Rental Term: Monthly
Rooms Total: 10
Sewer: Cesspool
Utilities: Cable Available, Electricity Connected, Water Connected
Water: Public
Local Schools
High School: William Floyd High School
Middle School: William Paca Middle School
Elementary School: Nathaniel Woodhull Elementary School
School District: William Floyd
Listed By / Shown By
Listing By
Agency Name: Howard Hanna Coach
Agency Contact: 631-360-1900
Shown By
Agent Name: Kristina White
Agent Phone: (606) 872-2043
Agency Title: SALLIE DAVIDSON, REALTORS

Estimate Your Payment
Estimated Payment
$ 2,895.96 per month $1,975.80 Principal & Interest $759.75 Property Tax $160.42 Homeowner's InsuranceChange Payment Information

Kristina White
Cell: (606) 872-2043
Email Me

Privacy Policy / DMCA Notice / ADA Accessibility


This site is hosted, designed and copyright
© 1994 - 2026 by
Delta Media Group, Inc. -- Patent Pending --
Agency License Information: SALLIE DAVIDSON REALTORS, KENTUCKY
69 Appel Drive E | MLS# 1007764
This single family home located at 69 Appel Drive E, Shirley, NY 11967 is currently listed for sale with an asking price of $549,999. This property was built in 1973 and has 4 bedrooms and 2 full baths with 1898 sq. ft. Appel Drive E is located within the William Floyd school district. Search Shirley real estate on kristinawhite.salliedavidson.com today.