

BEDS3
BATHS2 full
SQUARE FEET1,348
MLS#1227747
STATUSActive
PROPERTY TYPEResidential - Single Family
SCHOOLPiedmont
Property Description
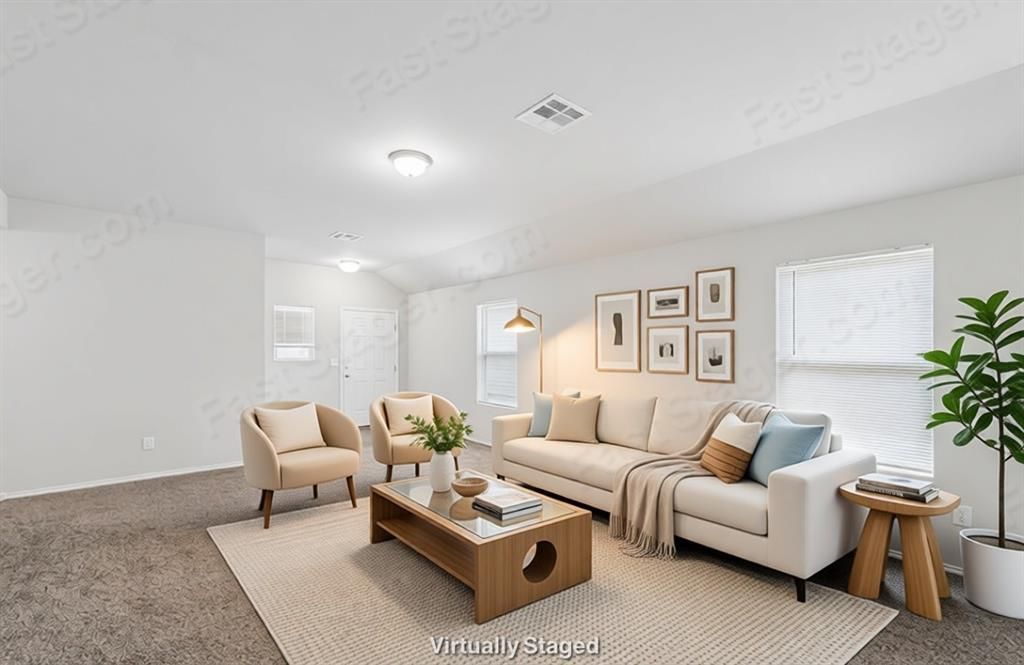
Welcome home to comfort, style, and convenience! This beautifully designed property features an open, efficient floor plan perfect for both everyday living and entertaining. The stylish kitchen is a true highlight, complete with stainless steel appliances (refrigerator stays!) and a gas range that will inspire the gourmet in you.Enjoy an abundance of sunny natural light that fills the home, complementing the modern finishes, including luxury vinyl flooring and brand new plush carpet in all the right places. The spacious primary suite offers a relaxing retreat with a large layout and walk-in closet.Step outside to a fenced, private backyard-ideal for gatherings, pets, or simply unwinding at the end of the day. You'll also appreciate the in-ground storm shelter, providing added peace of mind during storm season.Conveniently located with easy access to the Kilpatrick Turnpike, this home makes commuting a breeze while keeping you close to everything you need. A neighborhood park adds even more appeal, offering a great space to enjoy the outdoors. With modern amenities, thoughtful design, and a prime location, this home truly has it all!
Property Features
Property Type: Residential - Single Family
Fenced: Yes
Garage: 2
Heating: Gas
Home Style: Traditional
Lot Size: 0.11 Acres
Roof Type: Composition
Taxes: $3,413
Year Built: 2022
Amenities
Ceiling Fan(s)
Laundry Room
Patio-Covered
Covered Porch
Feature Descriptions
Appliances: Dishwasher, Disposal, Microwave, Refrigerator, Water Heater
Association Fee Includes: Common Area Maintenance
Days on Site: 89
Exterior: Brick, Vinyl Siding
Fencing: Wood
Fireplace: None
HOA Fee: $225
Lot: Interior Lot
Parking: Concrete
Storm Shelter: Garage Floor
Utilities: Electricity Available, Natural Gas Available
Local Schools
High School: Piedmont HS
Middle School: Piedmont MS
Elementary School: Stone Ridge ES
School District: Piedmont
Listed By / Shown By
Listed By
Agency Name: Chinowth & Cohen
Shown By
Agent Name: Kristina White
Agent Phone: (606) 872-2043
Agency Title: SALLIE DAVIDSON, REALTORS

Estimate Your Payment
Estimated Payment
$ 1,119.09 per month $772.00 Principal & Interest $284.42 Property Tax $62.68 Homeowner's InsuranceChange Payment Information

Kristina White
Cell: (606) 872-2043
Email Me

Privacy Policy / DMCA Notice / ADA Accessibility


This site is hosted, designed and copyright
© 1994 - 2026 by
Delta Media Group, Inc. -- Patent Pending --
Agency License Information: SALLIE DAVIDSON REALTORS, KENTUCKY
11701 Casey Drive | MLS# 1227747
This single family home located at 11701 Casey Drive, Yukon, OK 73099 is currently listed for sale with an asking price of $214,900. This property was built in 2022 and has 3 bedrooms and 2 full baths with 1348 sq. ft. Casey Drive is located within the Piedmont school district. Search Yukon real estate on kristinawhite.salliedavidson.com today.